132 Fairmeade Drive - Terrell, TX apartments for rent
132 Fairmeade Drive
132 Fairmeade Drive
132 Fairmeade Drive
132 Fairmeade Drive, Terrell, TX 75160
Off market
Frequently Asked Questions (FAQs)
In Terrell, TX, the average rent is $1,250 for a studio, $949 for a 1-bedroom, and $1,150 for a 2-bedroom.
Must have 3x the rent in total household income (before taxes).
Some of 132 Fairmeade Drive's amenities include Patio / balcony, Granite counters, and Dishwasher. To see the other amenities this property offers, check out the Amenities section.
132 Fairmeade Drive is not currently offering any rent specials.
Yes, 132 Fairmeade Drive is pet-friendly.
Yes, 132 Fairmeade Drive offers parking.
No, 132 Fairmeade Drive does not offer units with in unit laundry.
No, 132 Fairmeade Drive does not have a pool.
No, 132 Fairmeade Drive does not have accessible units.
Yes, 132 Fairmeade Drive has units with dishwashers.
No, 132 Fairmeade Drive does not have units with air conditioning.
Patio / balcony, Granite counters, Dishwasher, Garage, Recently renovated, Walk in closets
Price and availability
Prices last verified by 132 Fairmeade Drive almost 2 years ago
There aren't any 4 bedrooms available. Turn on alerts to be notified once there are.
Find apartments similar to 132 Fairmeade Drive
How many bedrooms do you need?
Location
132 Fairmeade Drive, Terrell, TX 75160
Contact for office hours
Amenities
Patio / Balcony
Granite Counters
Dishwasher
Garage
Recently Renovated
Walk In Closets
Unit amenities
Dishwasher
Granite Counters
Property details
Income RequirementMust have 3x the rent in total household income (before taxes)
Income Requirement
Must have 3x the rent in total household income (before taxes)
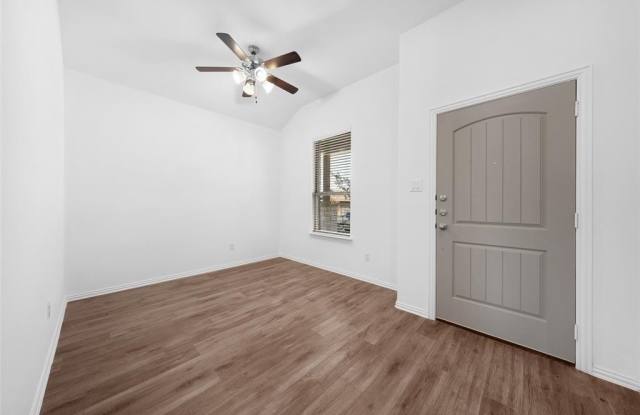
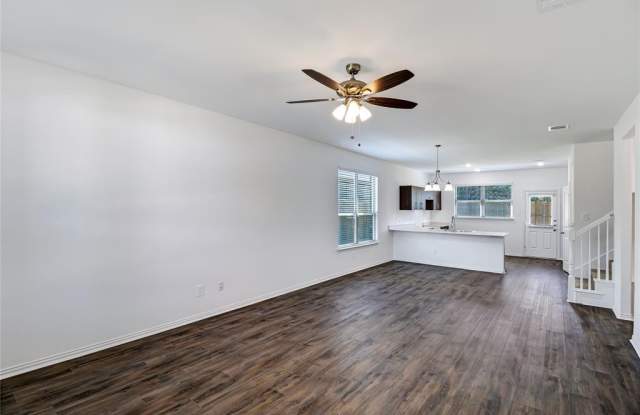
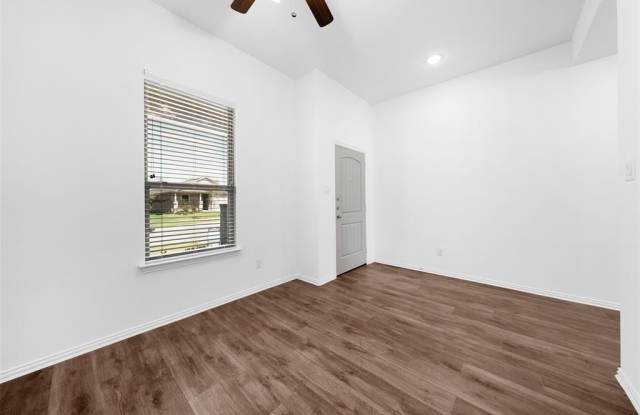
Property DescriptionLEASING SPECIAL - 100% OFF FIRST MONTHS RENT!! The Magnolia floorplan, 2,069 sq ft, is a two story home which offers 4 2 full bathrooms and a half bath downstairs, an open concept family, kitchen, dining area. The primary suite is downstairs and offers an en suite bath with separate vanities and a large walk in closet. Upstairs is the family game room and three bedrooms and full bath. Each home offers luxury vinyl plank, easy care floors, granite style-quartz counter tops, European style cabinetry, new appliances and a full size utility room. The home has an adorable covered porch, two car garage and privately fenced yard. Enjoy maintenance free lawncare, you only need to maintain the fenced area.
LEASING SPECIAL - 100% OFF FIRST MONTHS RENT!! The Magnolia floorplan, 2,069 sq ft, is a two story home which offers 4 2 full bathrooms and a half bath downstairs, an open concept family, kitchen, dining area. The primary suite is downstairs and offers an en suite bath with separate vanities and a large walk in closet. Upstairs is the family game room and three bedrooms and full bath. Each home offers luxury vinyl plank, easy care floors, granite style-quartz counter tops, European style cabinetry, new appliances and a full size utility room. The home has an adorable covered porch, two car garage and privately fenced yard. Enjoy maintenance free lawncare, you only need to maintain the fenced area.