HAMILTON PLAN has a unit available for $2,295 per month (fees may apply) at a 12 month lease term. Check out the Price and Availability section for more information on this unit.
In Melissa, TX, the average rent is $1,373 for a 1-bedroom, $1,876 for a 2-bedroom, and $2,519 for a 3-bedroom.
Must have 3x the rent in total household income (before taxes).
Some of HAMILTON PLAN's amenities include Dishwasher, Pet friendly, and Garage. To see the other amenities this property offers, check out the Amenities section.
HAMILTON PLAN is not currently offering any rent specials.
Yes, HAMILTON PLAN is pet-friendly.
Yes, HAMILTON PLAN offers parking.
No, HAMILTON PLAN does not offer units with in unit laundry.
No, HAMILTON PLAN does not have a pool.
No, HAMILTON PLAN does not have accessible units.
Yes, HAMILTON PLAN has units with dishwashers.
No, HAMILTON PLAN does not have units with air conditioning.
Dishwasher, Pet friendly, Garage, Stainless steel, Microwave, Range
Price and availability
Prices last verified 3 hours ago
Find apartments similar to HAMILTON PLAN
How many bedrooms do you need?
Location
2219 Kincaid Lane, Melissa, TX 75454
Contact for office hours
Points of interest shown are within a 10 mile radius of this listing, or 50 miles for airports
Amenities
Dishwasher
Pet Friendly
Garage
Stainless Steel
Microwave
Range
Unit amenities
Dishwasher
Microwave
Verified reviews
We are collecting reviews from verified residents who have toured or leased from HAMILTON PLAN. Check back soon.
Property details
Income RequirementMust have 3x the rent in total household income (before taxes)
Income Requirement
Must have 3x the rent in total household income (before taxes)
Property DescriptionApply today and get 4 WEEKS FREE!
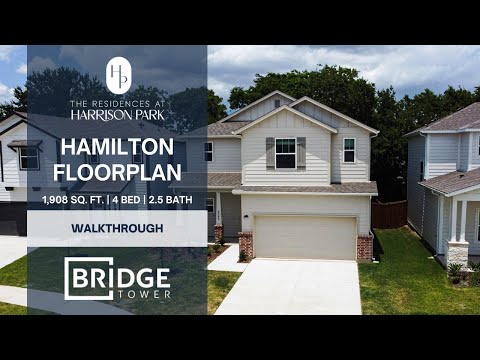
Indulge in luxurious living with this stunning 4-bedroom, 2.5-bathroom home located in the desirable Melissa, TX area. Immerse yourself in the allure of spacious interiors and a fenced-in backyard, creating an oasis for outdoor enjoyment.
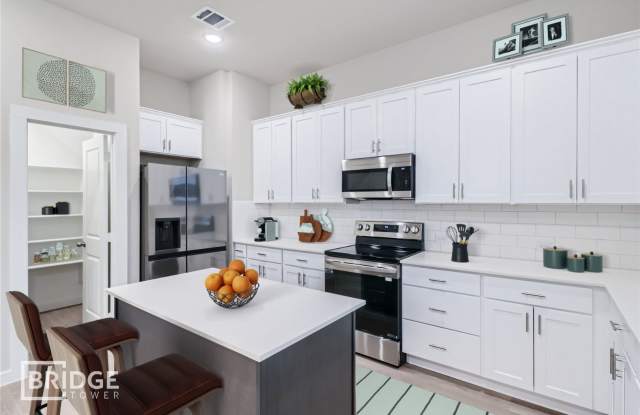
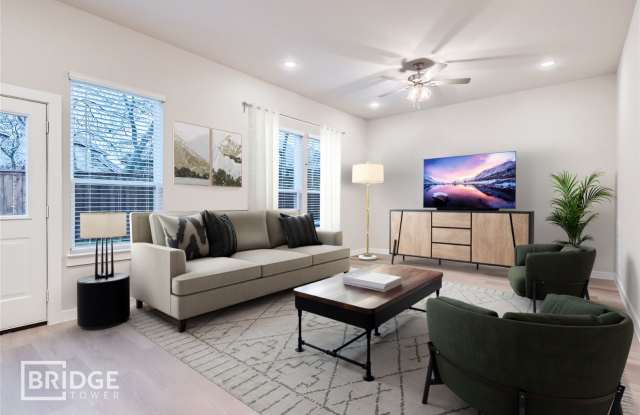
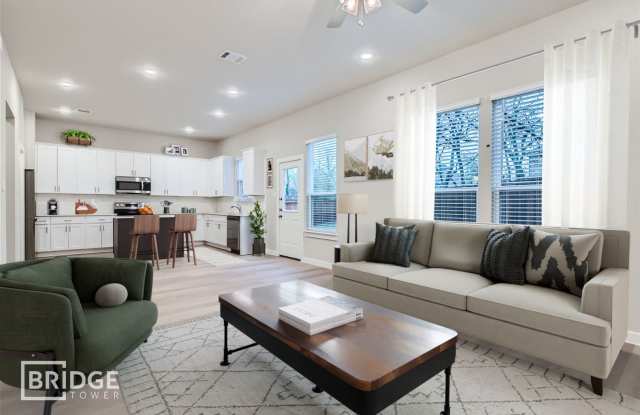
The centerpiece of this home is its modern kitchen, adorned with sleek stainless steel appliances that elevate your culinary endeavors. The open floor plan seamlessly connects the living, dining, and kitchen areas, offering the perfect setting for entertaining guests or creating lasting memories with family.
Experience the ease of smart home features, including front door keypad entry, USB outlets, and smart thermostats, simplifying your daily routines and enhancing your lifestyle.
Lifestyle fee $74.75 (Smart Home $50, and Pest Control $24.75)
Pay the $65 application fee per adult online at https://residencesatharrisonpark.com/ by selecting the "Apply Now" tab. A non-refundable $175 administrative fee is also due at the time of application.
Self-Tour Today! https://selfguidedtours.pointcentral.com/app/harrisonpark/location/17933756
To view our qualifying criteria visit us at https://residencesatharrisonpark.com/qualifying-criteria/
*Interior photos represent the floor plan and may not be of the specific unit.*
Apply today and get 4 WEEKS FREE!
Indulge in luxurious living with this stunning 4-bedroom, 2.5-bathroom home located in the desirable Melissa, TX area. Immerse yourself in the allure of spacious interiors and a fenced-in backyard, creating an oasis for outdoor enjoyment.
The centerpiece of this home is its modern kitchen, adorned with sleek stainless steel appliances that elevate your culinary endeavors. The open floor plan seamlessly connects the living, dining, and kitchen areas, offering the perfect setting for entertaining guests or creating lasting memories with family.
Experience the ease of smart home features, including front door keypad entry, USB outlets, and smart thermostats, simplifying your daily routines and enhancing your lifestyle.
Lifestyle fee $74.75 (Smart Home $50, and Pest Control $24.75)
Pay the $65 application fee per adult online at https://residencesatharrisonpark.com/ by selecting the "Apply Now" tab. A non-refundable $175 administrative fee is also due at the time of application.
Self-Tour Today! https://selfguidedtours.pointcentral.com/app/harrisonpark/location/17933756
To view our qualifying criteria visit us at https://residencesatharrisonpark.com/qualifying-criteria/
*Interior photos represent the floor plan and may not be of the specific unit.*