114 FAWN TRCE - Medina County, TX apartments for rent
114 FAWN TRCE
114 Fawn Trace, Medina County, TX 78253
How it matches
1 available unit
4 Beds
Price range
$1,895 per month
Commute
Phone
(210) 384-0200Copied!
Amenities
Patio / balcony, Garage, Walk in closets
Price and availability
Info provided by Listhub Api
Find apartments similar to 114 FAWN TRCE
How many bedrooms do you need?
Location
114 Fawn Trace, Medina County, TX 78253
Contact for office hours
Points of interest shown are within a 10 mile radius of this listing, or 50 miles for airports
Amenities
Patio / Balcony
Garage
Walk In Closets
Unit amenities
Patio / Balcony
Walk In Closets
Property amenities
Parking
Garage
Verified reviews
We are collecting reviews from verified residents who have toured or leased from 114 FAWN TRCE. Check back soon.
Property details
Income RequirementMust have 3x the rent in total household income (before taxes)
Income Requirement
Must have 3x the rent in total household income (before taxes)
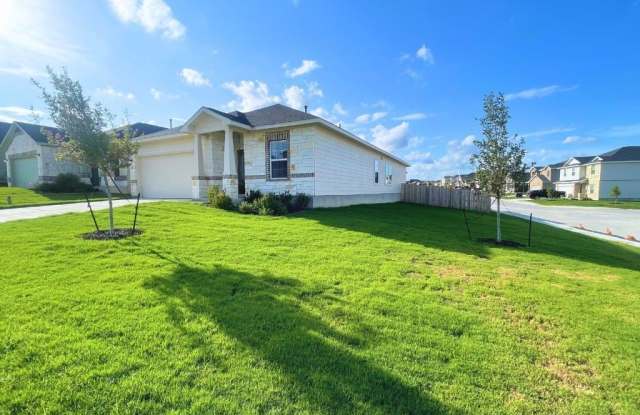
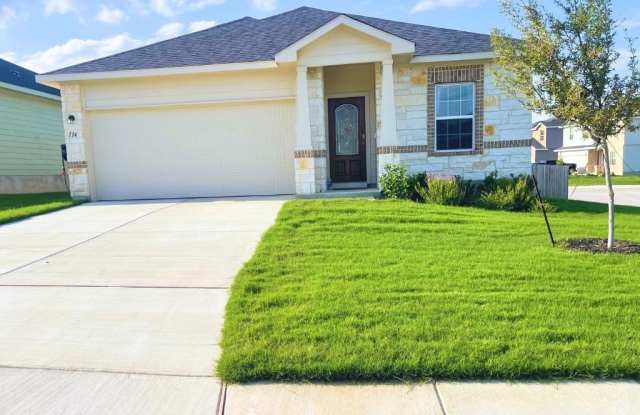
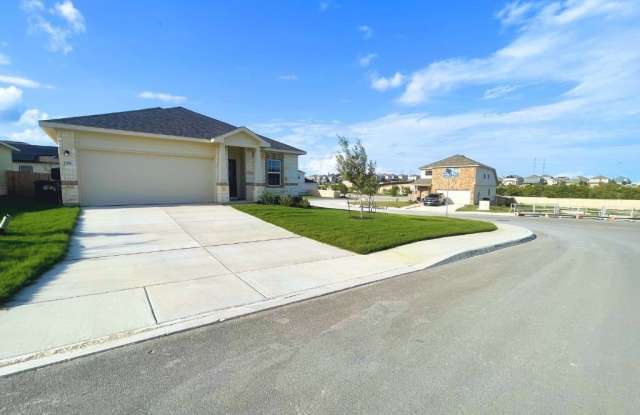
Property DescriptionThis well-maintained corner-lot home offers a spacious open layout with plenty of room to live, work, and entertain. The living, dining, and kitchen areas flow together and open to an extended covered patio and large backyard, making it easy to enjoy time indoors and out. The private primary suite is located at the back of the home and features dual sinks, a walk-in shower, and a large walk-in closet. Three additional bedrooms provide flexible space for family, guests, a home office, or a playroom. The kitchen offers ample counter space and storage, and large windows bring in plenty of natural light throughout the home. Conveniently located near major highways, shopping, dining, schools, and everyday amenities, this home is ready for its next tenant.
This well-maintained corner-lot home offers a spacious open layout with plenty of room to live, work, and entertain. The living, dining, and kitchen areas flow together and open to an extended covered patio and large backyard, making it easy to enjoy time indoors and out. The private primary suite is located at the back of the home and features dual sinks, a walk-in shower, and a large walk-in closet. Three additional bedrooms provide flexible space for family, guests, a home office, or a playroom. The kitchen offers ample counter space and storage, and large windows bring in plenty of natural light throughout the home. Conveniently located near major highways, shopping, dining, schools, and everyday amenities, this home is ready for its next tenant.