2306 N Ridge Road - McKinney, TX apartments for rent
2306 N Ridge Road
2306 North Ridge Road, McKinney, TX 75072
Off market
Frequently Asked Questions (FAQs)
In McKinney, TX, the average rent is $1,022 for a studio, $1,364 for a 1-bedroom, $1,870 for a 2-bedroom, and $2,328 for a 3-bedroom. The median rent in McKinney, TX has decreased 0.6% month over month. For more information on rental trends in McKinney, TX, check out our monthly McKinney, TX Rent Report (opens in new tab).
Must have 3x the rent in total household income (before taxes).
Some of 2306 N Ridge Road's amenities include Fireplace, Patio / balcony, and Hardwood floors. Only 23% of the 69 McKinney, TX rentals on Apartment List have a fireplace. To see the other amenities this property offers, check out the Amenities section.
2306 N Ridge Road is not currently offering any rent specials.
Patio / balcony, Hardwood floors, Dishwasher, Pet friendly, Garage, Air conditioning
Price and availability
Prices last verified by 2306 N Ridge Road 5 years ago
There aren't any 3 bedrooms available. Turn on alerts to be notified once there are.
Find apartments similar to 2306 N Ridge Road
How many bedrooms do you need?
Location
2306 North Ridge Road, McKinney, TX 75072
Contact for office hours
Amenities
Patio / Balcony
Hardwood Floors
Dishwasher
Pet Friendly
Garage
Air Conditioning
Unit amenities
Air Conditioning
Dishwasher
Property details
Income RequirementMust have 3x the rent in total household income (before taxes)
Income Requirement
Must have 3x the rent in total household income (before taxes)
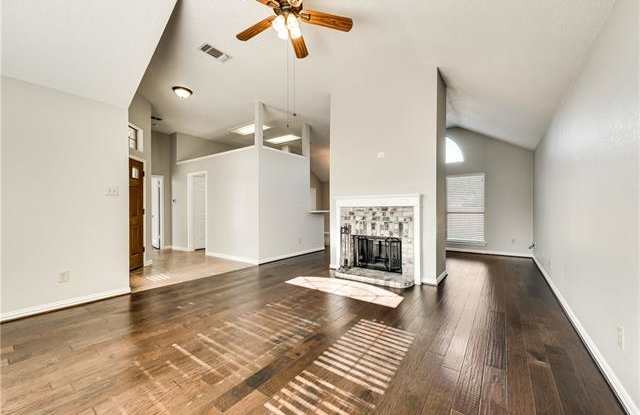
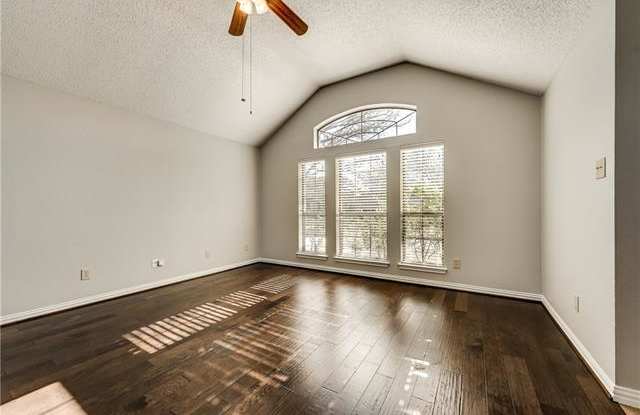
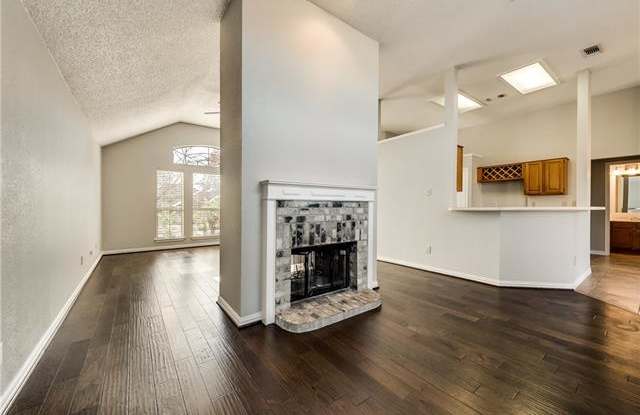
Property DescriptionOPEN FLOOR PLAN FEATURES A KITCHEN WITH LIGHT STAINED CABINETRY, BREAKFAST BAR, ELECTRIC RANGE & MICROWAVE. KITCHEN, BREAKFAST, 2ND LIVING AREA OR FORMAL DINING & FAMILY ROOM FLOW TOGETHER FOR EASY LIVING. SEE THRU FIREPLACE IS LOCATED BETWEEN THE 2ND LIVING AREA & FAMILY ROOM. THE 14X14 WOODEN DECK OFF THE KITCHEN IS GREAT FOR COOKOUT & RELAXING. MASTER SUITE IS ON THE 1ST FLOOR & 2 SECONDARY BEDROOMS & FULL BATH UPSTAIRS. UPDATES INCLUDE: CENTRAL HEAT & AIR, ENGINEERED WOOD FLOORS, FRESH GREY & WHITE INT PAINT, LIGHTING FIXTURES & SPRINKLER SYSTEM. ** NO CATS** PETS ARE CONSIDERED ON A CASE BY CASE BASIS ** WOULD CONSIDER SHORTER LEASE FOR $1,750 A MONTH.
OPEN FLOOR PLAN FEATURES A KITCHEN WITH LIGHT STAINED CABINETRY, BREAKFAST BAR, ELECTRIC RANGE & MICROWAVE. KITCHEN, BREAKFAST, 2ND LIVING AREA OR FORMAL DINING & FAMILY ROOM FLOW TOGETHER FOR EASY LIVING. SEE THRU FIREPLACE IS LOCATED BETWEEN THE 2ND LIVING AREA & FAMILY ROOM. THE 14X14 WOODEN DECK OFF THE KITCHEN IS GREAT FOR COOKOUT & RELAXING. MASTER SUITE IS ON THE 1ST FLOOR & 2 SECONDARY BEDROOMS & FULL BATH UPSTAIRS. UPDATES INCLUDE: CENTRAL HEAT & AIR, ENGINEERED WOOD FLOORS, FRESH GREY & WHITE INT PAINT, LIGHTING FIXTURES & SPRINKLER SYSTEM. ** NO CATS** PETS ARE CONSIDERED ON A CASE BY CASE BASIS ** WOULD CONSIDER SHORTER LEASE FOR $1,750 A MONTH.