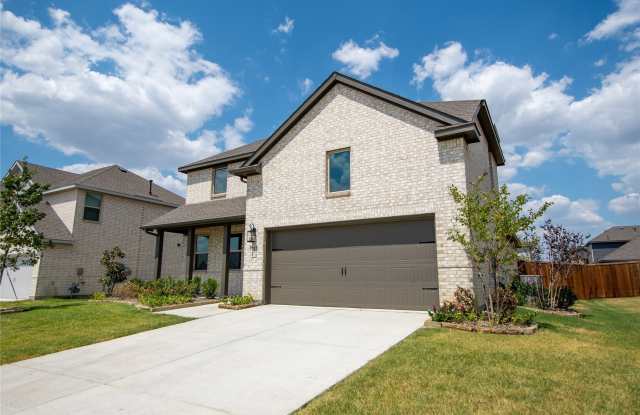
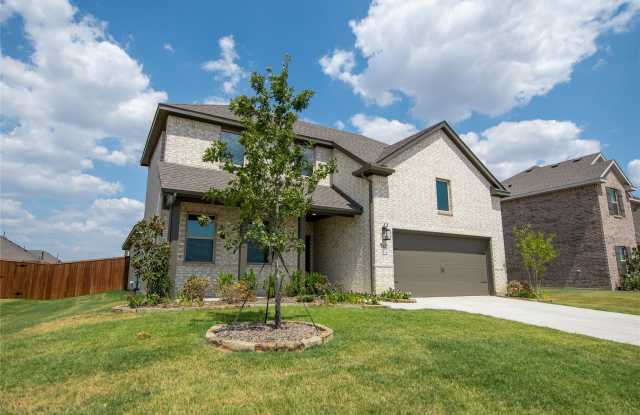
532 Brookside Drive - Grayson County, TX apartments for rent
532 Brookside Drive
532 Brookside Drive
532 Brookside Drive
532 Brookside Drive, Grayson County, TX 75495
Frequently Asked Questions (FAQs)
532 Brookside Drive has a unit available for $2,400 per month (fees may apply) at a 12 month lease term. Check out the Price and Availability section for more information on this unit.
In Grayson County, TX, the average rent is $1,022 for a studio, $1,000 for a 1-bedroom, $1,240 for a 2-bedroom, and $1,726 for a 3-bedroom.
Must have 3x the rent in total household income (before taxes).
Some of 532 Brookside Drive's amenities include Patio / balcony, Dishwasher, and Garage. To see the other amenities this property offers, check out the Amenities section.
532 Brookside Drive is not currently offering any rent specials.
Yes, 532 Brookside Drive is pet-friendly.
Yes, 532 Brookside Drive offers parking.
No, 532 Brookside Drive does not offer units with in unit laundry.
No, 532 Brookside Drive does not have a pool.
No, 532 Brookside Drive does not have accessible units.
Yes, 532 Brookside Drive has units with dishwashers.
No, 532 Brookside Drive does not have units with air conditioning.
Overview
How it matches
1 available unit
4 Beds
Price range (fees may apply)
$2,400 per month
Commute
Amenities
Patio / balcony, Dishwasher, Garage, Stainless steel, Walk in closets, Microwave
Find apartments similar to 532 Brookside Drive
How many bedrooms do you need?
Location
532 Brookside Drive, Grayson County, TX 75495
Contact for office hours
Points of interest shown are within a 10 mile radius of this listing, or 50 miles for airports
Amenities
Patio / Balcony
Dishwasher
Garage
Stainless Steel
Walk In Closets
Microwave
Unit amenities
Dishwasher
Garbage Disposal
Verified reviews
We are collecting reviews from verified residents who have toured or leased from 532 Brookside Drive. Check back soon.
Property details
Income RequirementMust have 3x the rent in total household income (before taxes)
Income Requirement
Must have 3x the rent in total household income (before taxes)
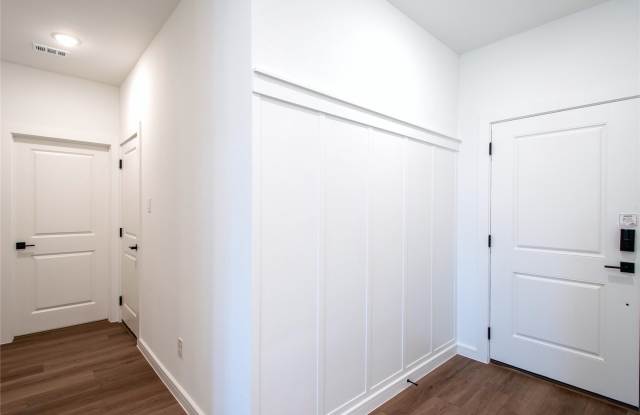
Property DescriptionWelcome home to Rolling Ridge in Van Alstyne ISD, where comfortable living meets everyday convenience. The open-concept layout creates an inviting space for gathering, relaxing, and entertaining. At the heart of the home, the kitchen features stainless-steel appliances, quartz countertops, gray shaker-style cabinetry, a pantry, and generous storage. The first-floor primary suite offers peaceful backyard views, an expansive walk-in closet, a spacious shower, and dual sinks. A second bedroom downstairs provides flexibility for guests, a home office, or multigenerational living. Upstairs, two additional bedrooms and a second living area offer plenty of room to spread out. Unwind or entertain outdoors beneath the covered backyard patio. With convenient access to US-75 and nearby shopping and dining, this home makes it easy to settle in and enjoy life in Van Alstyne.
Welcome home to Rolling Ridge in Van Alstyne ISD, where comfortable living meets everyday convenience. The open-concept layout creates an inviting space for gathering, relaxing, and entertaining. At the heart of the home, the kitchen features stainless-steel appliances, quartz countertops, gray shaker-style cabinetry, a pantry, and generous storage. The first-floor primary suite offers peaceful backyard views, an expansive walk-in closet, a spacious shower, and dual sinks. A second bedroom downstairs provides flexibility for guests, a home office, or multigenerational living. Upstairs, two additional bedrooms and a second living area offer plenty of room to spread out. Unwind or entertain outdoors beneath the covered backyard patio. With convenient access to US-75 and nearby shopping and dining, this home makes it easy to settle in and enjoy life in Van Alstyne.