1506 Golden Meadow Drive - Grayson County, TX apartments for rent
1506 Golden Meadow Drive
1506 Golden Meadow Drive, Grayson County, TX 75495
Frequently Asked Questions (FAQs)
1506 Golden Meadow Drive has a unit available for $2,700 per month (fees may apply) at a 12 month lease term. Check out the Price and Availability section for more information on this unit.
In Grayson County, TX, the average rent is $1,022 for a studio, $1,000 for a 1-bedroom, $1,240 for a 2-bedroom, and $1,726 for a 3-bedroom.
Must have 3x the rent in total household income (before taxes).
Some of 1506 Golden Meadow Drive's amenities include Fireplace, Patio / balcony, and Dishwasher. Only 18% of the 527 Grayson County, TX rentals on Apartment List have a fireplace. To see the other amenities this property offers, check out the Amenities section.
1506 Golden Meadow Drive is not currently offering any rent specials.
Yes, 1506 Golden Meadow Drive is pet-friendly.
Yes, 1506 Golden Meadow Drive offers parking.
No, 1506 Golden Meadow Drive does not offer units with in unit laundry.
No, 1506 Golden Meadow Drive does not have a pool.
No, 1506 Golden Meadow Drive does not have accessible units.
Yes, 1506 Golden Meadow Drive has units with dishwashers.
No, 1506 Golden Meadow Drive does not have units with air conditioning.
Overview
How it matches
1 available unit
4 Beds
Price range (fees may apply)
$2,700 per month
Commute
Amenities
Patio / balcony, Dishwasher, Dogs allowed, Garage, Stainless steel, Walk in closets
Find apartments similar to 1506 Golden Meadow Drive
How many bedrooms do you need?
Location
1506 Golden Meadow Drive, Grayson County, TX 75495
Contact for office hours
Points of interest shown are within a 10 mile radius of this listing, or 50 miles for airports
Amenities
Patio / Balcony
Dishwasher
Dogs Allowed
Garage
Stainless Steel
Walk In Closets
Unit amenities
Dishwasher
Fireplace
Verified reviews
We are collecting reviews from verified residents who have toured or leased from 1506 Golden Meadow Drive. Check back soon.
Property details
Income RequirementMust have 3x the rent in total household income (before taxes)
Income Requirement
Must have 3x the rent in total household income (before taxes)
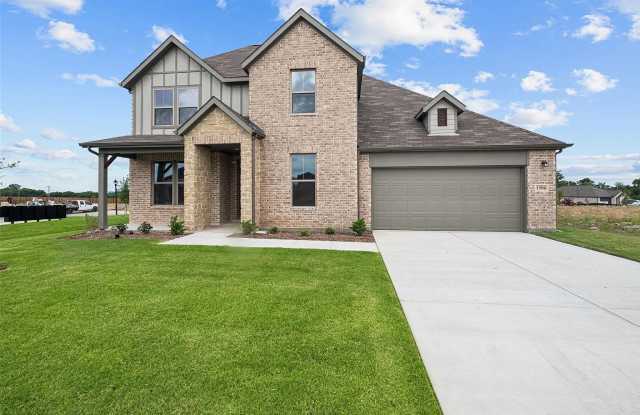
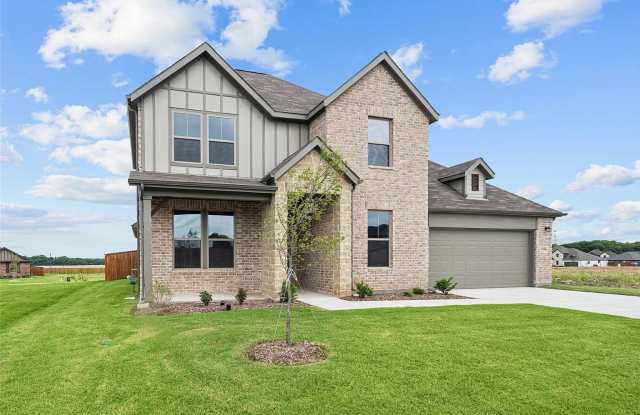
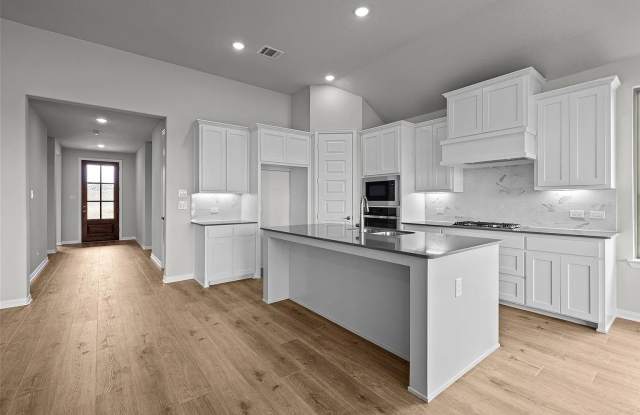
Property DescriptionBeautiful corner lot home perfectly situated off of US-75 offering the convenience of easy access to various cities and attractions while being zoned to the esteemed Van Alstyne ISD. Available for move in on October 10, 2026. Model home floor plan! Nestled in the sought-after Tinsley Meadows neighborhood, this immaculate two-story home boasts an open and airy floor plan. It features four generous bedrooms, three full bathrooms, a dedicated study, and a flexible game room perfect for both relaxation and entertaining. The kitchen is a chef's dream, showcasing high-end quartz countertops, plentiful cabinet and pantry storage, and modern stainless steel appliances. The first-floor owner's suite offers a serene retreat, complemented by a study and an additional bedroom on the same level. Upstairs, you'll find a spacious game room, two additional bedrooms, and a full bath, providing ample room for family and guests. Tenant is responsible for all utilities and lawn maintenance. Renter's insurance is required. Dogs are permitted on a case-by-case basis, subject to certain breed, size, and quantity restrictions. Smoking is strictly prohibited. Interested parties must submit an application for each tenant aged 18 and over. Credit above 670. No past criminal history or evictions. Verifiable monthly income of at least 3x monthly rent. Copy of Driver's License. Move-in requires the first month's rent, security deposit, and non-refundable pet fee (if applicable).
Beautiful corner lot home perfectly situated off of US-75 offering the convenience of easy access to various cities and attractions while being zoned to the esteemed Van Alstyne ISD. Available for move in on October 10, 2026. Model home floor plan! Nestled in the sought-after Tinsley Meadows neighborhood, this immaculate two-story home boasts an open and airy floor plan. It features four generous bedrooms, three full bathrooms, a dedicated study, and a flexible game room perfect for both relaxation and entertaining. The kitchen is a chef's dream, showcasing high-end quartz countertops, plentiful cabinet and pantry storage, and modern stainless steel appliances. The first-floor owner's suite offers a serene retreat, complemented by a study and an additional bedroom on the same level. Upstairs, you'll find a spacious game room, two additional bedrooms, and a full bath, providing ample room for family and guests. Tenant is responsible for all utilities and lawn maintenance. Renter's insurance is required. Dogs are permitted on a case-by-case basis, subject to certain breed, size, and quantity restrictions. Smoking is strictly prohibited. Interested parties must submit an application for each tenant aged 18 and over. Credit above 670. No past criminal history or evictions. Verifiable monthly income of at least 3x monthly rent. Copy of Driver's License. Move-in requires the first month's rent, security deposit, and non-refundable pet fee (if applicable).