7528 WOLF CREEK Drive - El Paso, TX apartments for rent
7528 WOLF CREEK Drive
7528 Wolf Creek Drive, El Paso, TX 79911
Frequently Asked Questions (FAQs)
7528 WOLF CREEK Drive has a unit available for $2,195 per month (fees may apply) at a 12 month lease term. Check out the Price and Availability section for more information on this unit.
In El Paso, TX, the average rent is $644 for a studio, $1,099 for a 1-bedroom, $1,193 for a 2-bedroom, and $1,355 for a 3-bedroom. The median rent in El Paso, TX has increased 0.9% month over month. For more information on rental trends in El Paso, TX, check out our monthly El Paso, TX Rent Report (opens in new tab).
Must have 3x the rent in total household income (before taxes).
Some of 7528 WOLF CREEK Drive's amenities include Granite counters, Dishwasher, and Stainless steel. To see the other amenities this property offers, check out the Amenities section.
7528 WOLF CREEK Drive is not currently offering any rent specials.
Yes, 7528 WOLF CREEK Drive is pet-friendly.
No, 7528 WOLF CREEK Drive does not offer parking.
No, 7528 WOLF CREEK Drive does not offer units with in unit laundry.
No, 7528 WOLF CREEK Drive does not have a pool.
No, 7528 WOLF CREEK Drive does not have accessible units.
Yes, 7528 WOLF CREEK Drive has units with dishwashers.
No, 7528 WOLF CREEK Drive does not have units with air conditioning.
Points of interest shown are within a 10 mile radius of this listing, or 50 miles for airports
Amenities
Granite Counters
Dishwasher
Stainless Steel
Microwave
Oven
Refrigerator
Unit amenities
Dishwasher
Granite Counters
Verified reviews
We are collecting reviews from verified residents who have toured or leased from 7528 WOLF CREEK Drive. Check back soon.
Property details
Income RequirementMust have 3x the rent in total household income (before taxes)
Income Requirement
Must have 3x the rent in total household income (before taxes)
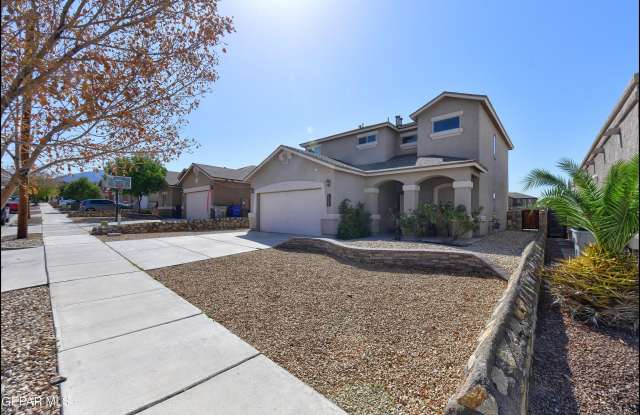
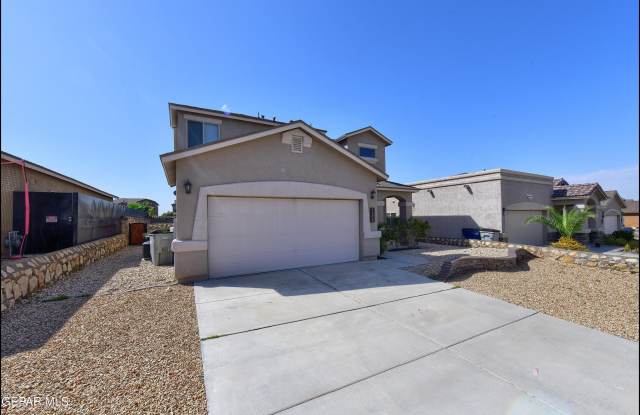
Property DescriptionWelcome to this stunning two-story home offering 3 spacious bedrooms and 2.5 baths, thoughtfully designed for comfort and style. The heart of the home is a beautiful kitchen featuring granite countertops, stainless steel appliances, and rich cabinetry with elegant crown molding, all opening seamlessly to a large living and dining area--ideal for entertaining. The open floor plan creates a warm, functional space your family will enjoy for years to come. Upstairs, you'll find the primary suite along with two additional bedrooms, providing privacy and plenty of room for everyone. Best of all, this home boasts a prime location with gorgeous sunset views, proximity to the outlet shops, and easy access to both I-10 and Loop 375. *In addition to the base rent, residents are enrolled in our Resident Benefits Package (RBP) for an additional $50 per month. This package includes $100,000 in personal liability coverage, $25,000 in dog bite coverage (for registered animals), and $10,000 in contents coverage to help protec
Welcome to this stunning two-story home offering 3 spacious bedrooms and 2.5 baths, thoughtfully designed for comfort and style. The heart of the home is a beautiful kitchen featuring granite countertops, stainless steel appliances, and rich cabinetry with elegant crown molding, all opening seamlessly to a large living and dining area--ideal for entertaining. The open floor plan creates a warm, functional space your family will enjoy for years to come. Upstairs, you'll find the primary suite along with two additional bedrooms, providing privacy and plenty of room for everyone. Best of all, this home boasts a prime location with gorgeous sunset views, proximity to the outlet shops, and easy access to both I-10 and Loop 375. *In addition to the base rent, residents are enrolled in our Resident Benefits Package (RBP) for an additional $50 per month. This package includes $100,000 in personal liability coverage, $25,000 in dog bite coverage (for registered animals), and $10,000 in contents coverage to help protec