7510 Boxing Elm - Bexar County, TX apartments for rent
7510 Boxing Elm
7510 Boxing Elm
7510 Boxing Elm
7510 Boxing Elm, Bexar County, TX 78244
Frequently Asked Questions (FAQs)
7510 Boxing Elm has a unit available for $2,000 per month (fees may apply) at a 12 month lease term. Check out the Price and Availability section for more information on this unit.
In Bexar County, TX, the average rent is $1,049 for a studio, $1,133 for a 1-bedroom, $1,438 for a 2-bedroom, and $1,880 for a 3-bedroom.
Must have 3x the rent in total household income (before taxes).
Some of 7510 Boxing Elm's amenities include Hardwood floors, In unit laundry, and Patio / balcony. Only 13% of the 4,479 Bexar County, TX rentals on Apartment List have hardwood floors. To see the other amenities this property offers, check out the Amenities section.
7510 Boxing Elm is not currently offering any rent specials.
In unit laundry, Patio / balcony, Hardwood floors, Dishwasher, Garage, Walk in closets
Find apartments similar to 7510 Boxing Elm
How many bedrooms do you need?
Location
7510 Boxing Elm, Bexar County, TX 78244
Contact for office hours
Points of interest shown are within a 10 mile radius of this listing, or 50 miles for airports
Amenities
In Unit Laundry
Patio / Balcony
Hardwood Floors
Dishwasher
Garage
Walk In Closets
Unit amenities
Air Conditioning
Bathtub
Verified reviews
We are collecting reviews from verified residents who have toured or leased from 7510 Boxing Elm. Check back soon.
Property details
Income RequirementMust have 3x the rent in total household income (before taxes)
Income Requirement
Must have 3x the rent in total household income (before taxes)
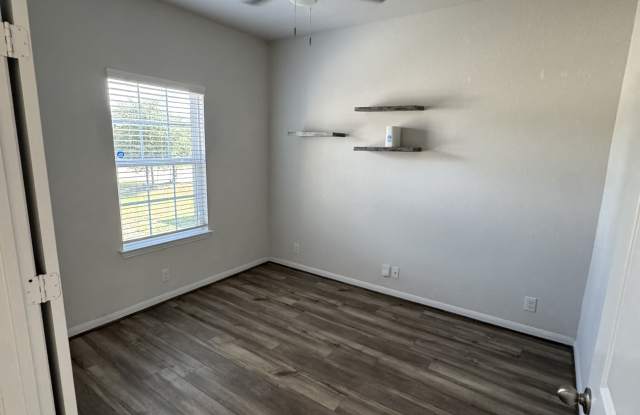
Property DescriptionDiscover a spacious 4-bedroom, 2.5-bath home with a layout that offers flexibility across both levels. The first floor includes the primary suite along with a separate office, creating convenient spaces for privacy, work, or study. Upstairs, three additional bedrooms surround a roomy loft that can serve as a game room, media area, or second living space.
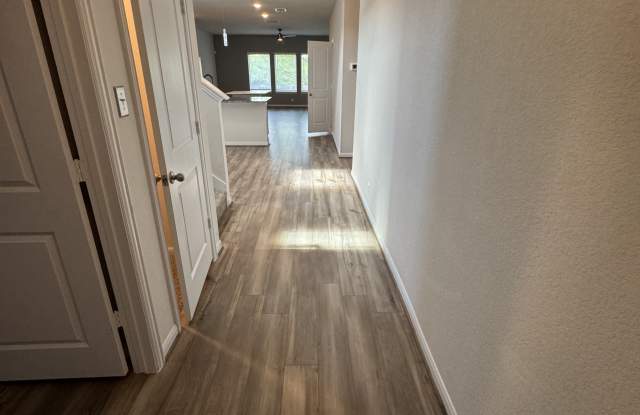
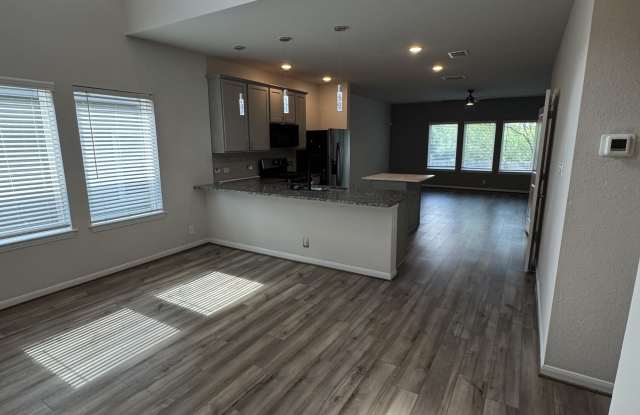
The main living area is enhanced by soaring ceilings and an open design that connects seamlessly to the kitchen and dining areas. The kitchen is centered around a large island and features gas cooking, while the separate dining space provides an ideal setting for meals and gatherings. The primary bathroom offers a relaxing setup with a garden tub and separate shower.
A washer, dryer, and refrigerator are included for added convenience. The home is also well positioned near Fort Sam Houston, Randolph AFB, HEB, major shopping destinations, dining, and everyday services, making it easy to stay connected to work and local amenities.
Discover a spacious 4-bedroom, 2.5-bath home with a layout that offers flexibility across both levels. The first floor includes the primary suite along with a separate office, creating convenient spaces for privacy, work, or study. Upstairs, three additional bedrooms surround a roomy loft that can serve as a game room, media area, or second living space.
The main living area is enhanced by soaring ceilings and an open design that connects seamlessly to the kitchen and dining areas. The kitchen is centered around a large island and features gas cooking, while the separate dining space provides an ideal setting for meals and gatherings. The primary bathroom offers a relaxing setup with a garden tub and separate shower.
A washer, dryer, and refrigerator are included for added convenience. The home is also well positioned near Fort Sam Houston, Randolph AFB, HEB, major shopping destinations, dining, and everyday services, making it easy to stay connected to work and local amenities.