3 bedroom for rent near Braunig lake! - Bexar County, TX apartments for rent
3 bedroom for rent near Braunig lake!
3 bedroom for rent near Braunig lake!
3 bedroom for rent near Braunig lake!
6840 Chert Chase, Bexar County, TX 78112
Overview
How it matches
1 available unit
3 Beds
Price range (fees may apply)
$1,300 per month
Commute
Find apartments similar to 3 bedroom for rent near Braunig lake!
How many bedrooms do you need?
Location
6840 Chert Chase, Bexar County, TX 78112
Contact for office hours
Points of interest shown are within a 10 mile radius of this listing, or 50 miles for airports
Amenities
Pet Friendly
Walk In Closets
Unit amenities
Walk In Closets
Verified reviews
We are collecting reviews from verified residents who have toured or leased from 3 bedroom for rent near Braunig lake!. Check back soon.
Frequently Asked Questions (FAQs)
3 bedroom for rent near Braunig lake! has a unit available for $1,300 per month (fees may apply) at a 12 month lease term. Check out the Price and Availability section for more information on this unit.
In Bexar County, TX, the average rent is $1,049 for a studio, $1,133 for a 1-bedroom, $1,438 for a 2-bedroom, and $1,880 for a 3-bedroom.
Must have 3x the rent in total household income (before taxes).
3 bedroom for rent near Braunig lake! is not currently offering any rent specials.
Yes, 3 bedroom for rent near Braunig lake! is pet-friendly.
No, 3 bedroom for rent near Braunig lake! does not offer parking.
No, 3 bedroom for rent near Braunig lake! does not offer units with in unit laundry.
No, 3 bedroom for rent near Braunig lake! does not have a pool.
No, 3 bedroom for rent near Braunig lake! does not have accessible units.
No, 3 bedroom for rent near Braunig lake! does not have units with dishwashers.
No, 3 bedroom for rent near Braunig lake! does not have units with air conditioning.
Income RequirementMust have 3x the rent in total household income (before taxes)
Income Requirement
Must have 3x the rent in total household income (before taxes)
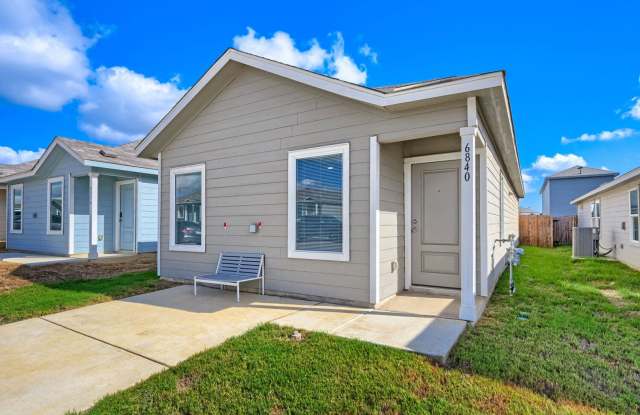
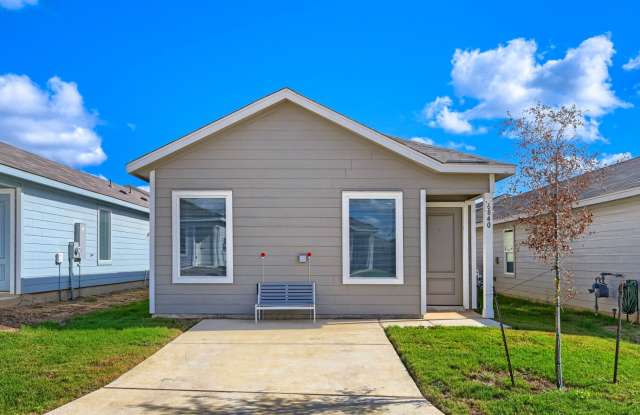
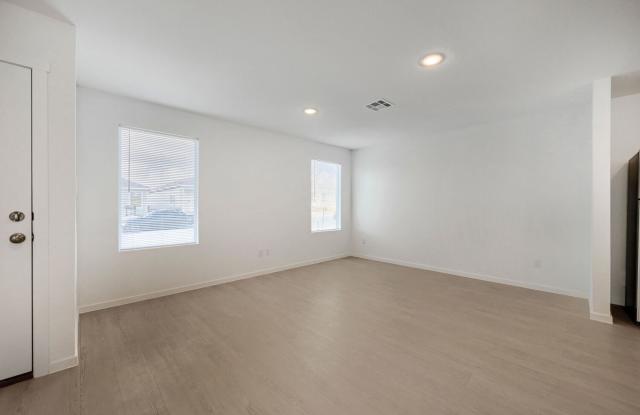
Property DescriptionThis single-level home showcases a spacious open floorplan shared between the kitchen, dining area and family room for easy entertaining during gatherings. An owner's suite enjoys a private location in the back of the home, complemented by an en-suite bathroom and walk-in closet. Home also includes sprinkler system
This single-level home showcases a spacious open floorplan shared between the kitchen, dining area and family room for easy entertaining during gatherings. An owner's suite enjoys a private location in the back of the home, complemented by an en-suite bathroom and walk-in closet. Home also includes sprinkler system