1030 Kaiser Way - York County, SC apartments for rent
1030 Kaiser Way
1030 Kaiser Way
1030 Kaiser Way
1030 Kaiser Way, York County, SC 29715
Frequently Asked Questions (FAQs)
1030 Kaiser Way has a unit available for $3,500 per month (fees may apply) at a 12 month lease term. Check out the Price and Availability section for more information on this unit.
In York County, SC, the average rent is $900 for a studio, $1,353 for a 1-bedroom, $1,631 for a 2-bedroom, and $2,039 for a 3-bedroom.
Must have 3x the rent in total household income (before taxes).
Some of 1030 Kaiser Way's amenities include Bbq/grill, Patio / balcony, and Dishwasher. Only 13% of the 199 York County, SC rentals on Apartment List have a BBQ area. To see the other amenities this property offers, check out the Amenities section.
1030 Kaiser Way is not currently offering any rent specials.
Yes, 1030 Kaiser Way is pet-friendly.
Yes, 1030 Kaiser Way offers parking.
No, 1030 Kaiser Way does not offer units with in unit laundry.
Yes, 1030 Kaiser Way has a pool.
No, 1030 Kaiser Way does not have accessible units.
Yes, 1030 Kaiser Way has units with dishwashers.
No, 1030 Kaiser Way does not have units with air conditioning.
Patio / balcony, Dishwasher, Garage, Walk in closets, Pool, Playground
Find apartments similar to 1030 Kaiser Way
How many bedrooms do you need?
Location
1030 Kaiser Way, York County, SC 29715
Contact for office hours
Points of interest shown are within a 10 mile radius of this listing, or 50 miles for airports
Amenities
Patio / Balcony
Dishwasher
Garage
Walk In Closets
Pool
Playground
Unit amenities
Dishwasher
Fireplace
Patio / Balcony
Verified reviews
We are collecting reviews from verified residents who have toured or leased from 1030 Kaiser Way. Check back soon.
Property details
Income RequirementMust have 3x the rent in total household income (before taxes)
Income Requirement
Must have 3x the rent in total household income (before taxes)
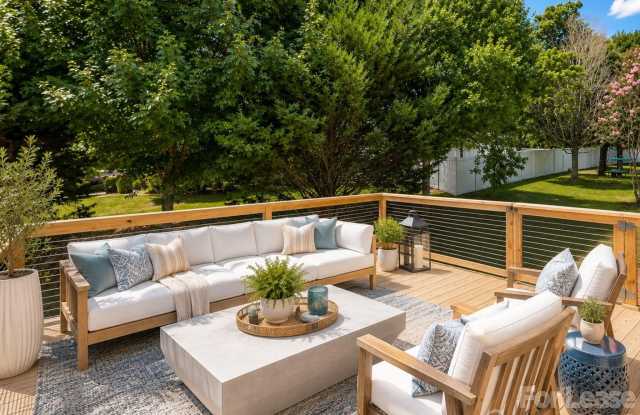
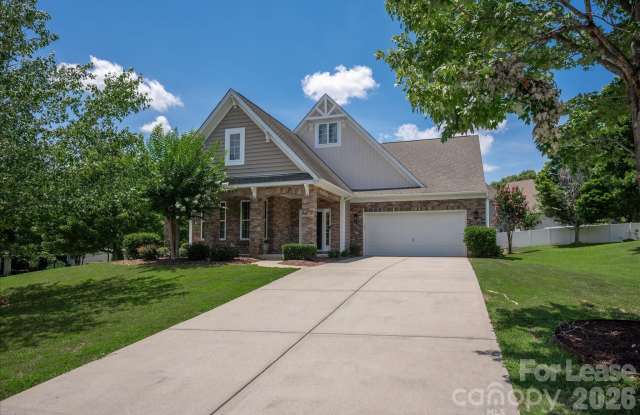
Property DescriptionDesigned with both elegant entertaining and everyday comfort in mind, this beautifully appointed residence offers an exceptional blend of luxury, functionality, and timeless style. The thoughtfully crafted floor plan features 2 spacious bedrooms on the main level, including a tranquil primary suite, along with 2 additional bedrooms upstairs and three full bathrooms-providing exceptional flexibility for family and overnight guests. At the heart of the home, the gourmet kitchen showcases a generous center island that naturally becomes the gathering place for friends and family. Flowing effortlessly into the expansive living and dining areas, this open-concept design creates an inviting atmosphere perfect for everything from intimate dinners to holiday celebrations. An oversized private office offers the ideal work-from-home space while also serving as a flexible room for a library, media room, or additional guest accommodations. Whether you're hosting game-day gatherings, milestone celebrations, or weekend guests, this home was designed to accommodate a crowd with ease. The seamless transition from the main living areas to the private rear deck extends your entertaining space outdoors, creating the perfect setting for al fresco dining, summer cookouts, or relaxing evenings under the stars. Beyond the home, residents enjoy a resort lifestyle with access to three community swimming pools, a lakeside clubhouse available for private events, expansive playgrounds, picnic areas with charcoal grills, and more than 60 acres of scenic green space and walking areas. Community Wi-Fi at the clubhouse and pool, along with year-round neighborhood events and social gatherings creates an exceptional sense of community. From hosting unforgettable celebrations to enjoying quiet evenings at home, this residence is designed for the way you live-and the way you love to entertain.
Designed with both elegant entertaining and everyday comfort in mind, this beautifully appointed residence offers an exceptional blend of luxury, functionality, and timeless style. The thoughtfully crafted floor plan features 2 spacious bedrooms on the main level, including a tranquil primary suite, along with 2 additional bedrooms upstairs and three full bathrooms-providing exceptional flexibility for family and overnight guests. At the heart of the home, the gourmet kitchen showcases a generous center island that naturally becomes the gathering place for friends and family. Flowing effortlessly into the expansive living and dining areas, this open-concept design creates an inviting atmosphere perfect for everything from intimate dinners to holiday celebrations. An oversized private office offers the ideal work-from-home space while also serving as a flexible room for a library, media room, or additional guest accommodations. Whether you're hosting game-day gatherings, milestone celebrations, or weekend guests, this home was designed to accommodate a crowd with ease. The seamless transition from the main living areas to the private rear deck extends your entertaining space outdoors, creating the perfect setting for al fresco dining, summer cookouts, or relaxing evenings under the stars. Beyond the home, residents enjoy a resort lifestyle with access to three community swimming pools, a lakeside clubhouse available for private events, expansive playgrounds, picnic areas with charcoal grills, and more than 60 acres of scenic green space and walking areas. Community Wi-Fi at the clubhouse and pool, along with year-round neighborhood events and social gatherings creates an exceptional sense of community. From hosting unforgettable celebrations to enjoying quiet evenings at home, this residence is designed for the way you live-and the way you love to entertain.