537 NW 176th St - Oklahoma City, OK apartments for rent
537 NW 176th St
Verified listingVerified
537 Northwest 176th Street, Oklahoma City, OK 73012
Frequently Asked Questions (FAQs)
537 NW 176th St has a unit available for $2,499 per month (fees may apply) at a 12 month lease term. Check out the Price and Availability section for more information on this unit.
In Oklahoma City, OK, the average rent is $1,096 for a studio, $1,155 for a 1-bedroom, $1,508 for a 2-bedroom, and $1,635 for a 3-bedroom. The median rent in Oklahoma City, OK has decreased 0.4% month over month. For more information on rental trends in Oklahoma City, OK, check out our monthly Oklahoma City, OK Rent Report (opens in new tab).
Must have 3x the rent in total household income (before taxes).
537 NW 176th St is not currently offering any rent specials.
Yes, 537 NW 176th St is pet-friendly.
Yes, 537 NW 176th St offers parking.
No, 537 NW 176th St does not offer units with in unit laundry.
No, 537 NW 176th St does not have a pool.
No, 537 NW 176th St does not have accessible units.
No, 537 NW 176th St does not have units with dishwashers.
No, 537 NW 176th St does not have units with air conditioning.
537 Northwest 176th Street, Oklahoma City, OK 73012
Contact for office hours
Points of interest shown are within a 10 mile radius of this listing, or 50 miles for airports
Amenities
On-Site Laundry
Pet Friendly
Garage
Property amenities
Pet Friendly
On-Site Laundry
Parking
Verified reviews
We are collecting reviews from verified residents who have toured or leased from 537 NW 176th St. Check back soon.
Property details
Income RequirementMust have 3x the rent in total household income (before taxes)
Income Requirement
Must have 3x the rent in total household income (before taxes)
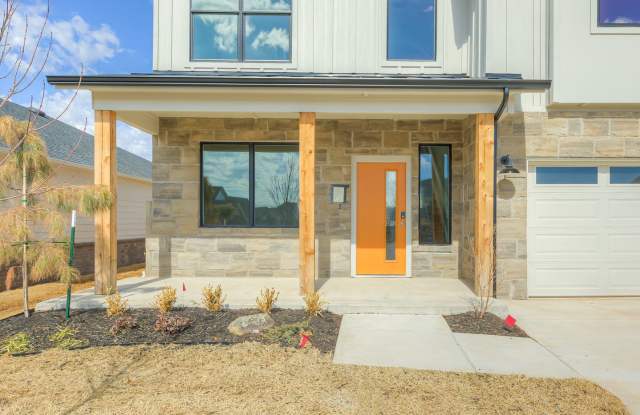
Property DescriptionWelcome to this stunning 3-bedroom, 2.5-bathroom home offering 1,937 sq ft of thoughtfully designed living space in the highly sought-after Edmond School District.
The main floor features an inviting open layout that seamlessly connects the kitchen, dining, and living areas--perfect for entertaining. A versatile office/flex space offers the ideal spot for working from home, a playroom, or a hobby area. The attached 2-car garage adds convenience and storage.
Upstairs, all bedrooms are tucked away for privacy, with the spacious primary suite boasting a luxurious walk-in shower and an abundance of closet storage. The two secondary bedrooms share a full hall bath, and the upstairs utility room makes laundry day a breeze.
Step outside to a large backyard--perfect for hosting evening get-togethers, letting pets run, or enjoying weekend playtime.
Located in Edmond, this home combines modern comfort, functional design, and an unbeatable location next to dining and shopping.
Welcome to this stunning 3-bedroom, 2.5-bathroom home offering 1,937 sq ft of thoughtfully designed living space in the highly sought-after Edmond School District.
The main floor features an inviting open layout that seamlessly connects the kitchen, dining, and living areas--perfect for entertaining. A versatile office/flex space offers the ideal spot for working from home, a playroom, or a hobby area. The attached 2-car garage adds convenience and storage.
Upstairs, all bedrooms are tucked away for privacy, with the spacious primary suite boasting a luxurious walk-in shower and an abundance of closet storage. The two secondary bedrooms share a full hall bath, and the upstairs utility room makes laundry day a breeze.
Step outside to a large backyard--perfect for hosting evening get-togethers, letting pets run, or enjoying weekend playtime.
Located in Edmond, this home combines modern comfort, functional design, and an unbeatable location next to dining and shopping.