15913 Vermillion Dr - Oklahoma City, OK apartments for rent
15913 Vermillion Dr
15913 Vermillion Drive, Oklahoma City, OK 73134
Frequently Asked Questions (FAQs)
15913 Vermillion Dr has a unit available for $2,250 per month (fees may apply) at a 12 month lease term. Check out the Price and Availability section for more information on this unit.
In Oklahoma City, OK, the average rent is $1,096 for a studio, $1,155 for a 1-bedroom, $1,508 for a 2-bedroom, and $1,635 for a 3-bedroom. The median rent in Oklahoma City, OK has decreased 0.4% month over month. For more information on rental trends in Oklahoma City, OK, check out our monthly Oklahoma City, OK Rent Report (opens in new tab).
Must have 3x the rent in total household income (before taxes).
Some of 15913 Vermillion Dr's amenities include Pool, Patio / balcony, and Granite counters. Only 17% of the 869 Oklahoma City, OK rentals on Apartment List have a pool. To see the other amenities this property offers, check out the Amenities section.
15913 Vermillion Dr is not currently offering any rent specials.
Points of interest shown are within a 10 mile radius of this listing, or 50 miles for airports
There are no grocery stores within 10 miles of this location.
There are no restaurants within 10 miles of this location.
There is no public transportation within 10 miles of this location.
There are no airports within 50 miles of this location.
There are no schools within 10 miles of this location.
There are no parks within 10 miles of this location.
There are no bars, clubs, or museums within 10 miles of this location.
There are no pet services or dog parks within 10 miles of this location.
Amenities
Patio / Balcony
Granite Counters
Dishwasher
Garage
Stainless Steel
Walk In Closets
Unit amenities
Air Conditioning
Ceiling Fan
Verified reviews
We are collecting reviews from verified residents who have toured or leased from 15913 Vermillion Dr. Check back soon.
Property details
Income RequirementMust have 3x the rent in total household income (before taxes)
Income Requirement
Must have 3x the rent in total household income (before taxes)
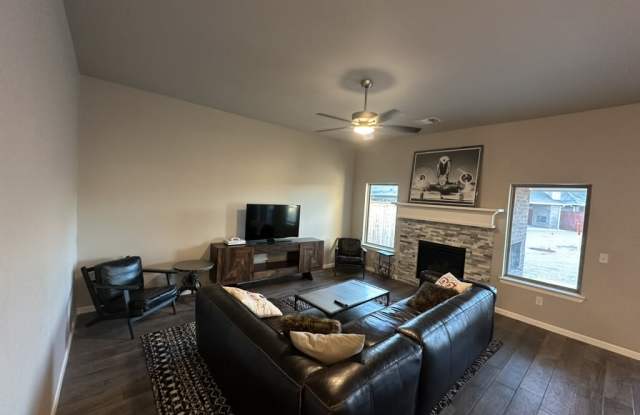
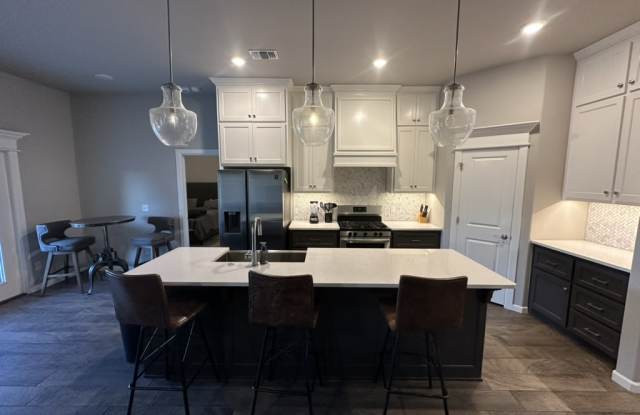
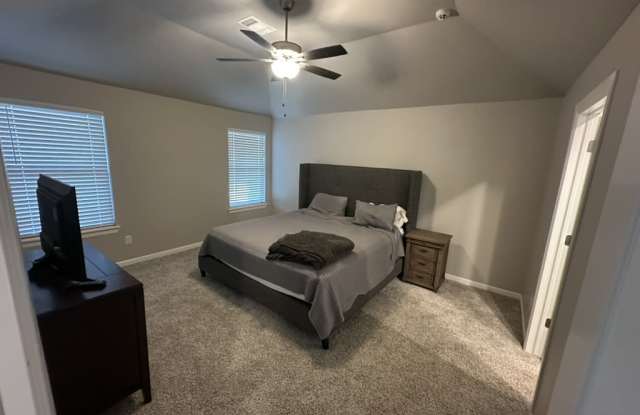
Property DescriptionDEER CREEK SCHOOLS in Edmond! - This spacious 4BR home offers an open concept with 4 BR and 2 Baths. The kitchen has SS appliances, quartz countertops, ceiling-height cabinets and large island, made for entertaining! Master suite has dual vanities, walk-in shower, soaker tub and walk-in closet. Back patio includes a fireplace, perfect for gatherings. Neighborhood amenities include a clubhouse, community pool and playground.
DEER CREEK SCHOOLS in Edmond! - This spacious 4BR home offers an open concept with 4 BR and 2 Baths. The kitchen has SS appliances, quartz countertops, ceiling-height cabinets and large island, made for entertaining! Master suite has dual vanities, walk-in shower, soaker tub and walk-in closet. Back patio includes a fireplace, perfect for gatherings. Neighborhood amenities include a clubhouse, community pool and playground.