1667 Tangerine Rose Drive - Sunrise Manor, NV apartments for rent
1667 Tangerine Rose Drive
1667 Tangerine Rose Drive, Sunrise Manor, NV 89142
Frequently Asked Questions (FAQs)
1667 Tangerine Rose Drive has a unit available for $2,500 per month (fees may apply) at a 12 month lease term. Check out the Price and Availability section for more information on this unit.
In Sunrise Manor, NV, the average rent is $1,152 for a 1-bedroom, $1,334 for a 2-bedroom, and $1,494 for a 3-bedroom.
Must have 3x the rent in total household income (before taxes).
Some of 1667 Tangerine Rose Drive's amenities include Walk in closets, In unit laundry, and Patio / balcony. Only 19% of the 159 Sunrise Manor, NV rentals on Apartment List have a walk-in closet. To see the other amenities this property offers, check out the Amenities section.
1667 Tangerine Rose Drive is not currently offering any rent specials.
Yes, 1667 Tangerine Rose Drive is pet-friendly.
Yes, 1667 Tangerine Rose Drive offers parking.
Yes, 1667 Tangerine Rose Drive offers units with in unit laundry.
No, 1667 Tangerine Rose Drive does not have a pool.
No, 1667 Tangerine Rose Drive does not have accessible units.
Yes, 1667 Tangerine Rose Drive has units with dishwashers.
No, 1667 Tangerine Rose Drive does not have units with air conditioning.
In unit laundry, Patio / balcony, Dishwasher, Dogs allowed, Garage, Recently renovated
Price and availability
Info provided by Listhub Api
Find apartments similar to 1667 Tangerine Rose Drive
How many bedrooms do you need?
Location
1667 Tangerine Rose Drive, Sunrise Manor, NV 89142
Contact for office hours
Points of interest shown are within a 10 mile radius of this listing, or 50 miles for airports
Amenities
In Unit Laundry
Patio / Balcony
Dishwasher
Dogs Allowed
Garage
Recently Renovated
Unit amenities
Carpet
Microwave
Verified reviews
We are collecting reviews from verified residents who have toured or leased from 1667 Tangerine Rose Drive. Check back soon.
Property details
Income RequirementMust have 3x the rent in total household income (before taxes)
Income Requirement
Must have 3x the rent in total household income (before taxes)
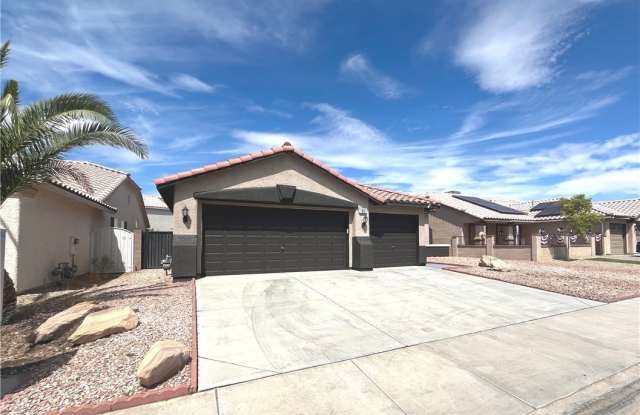
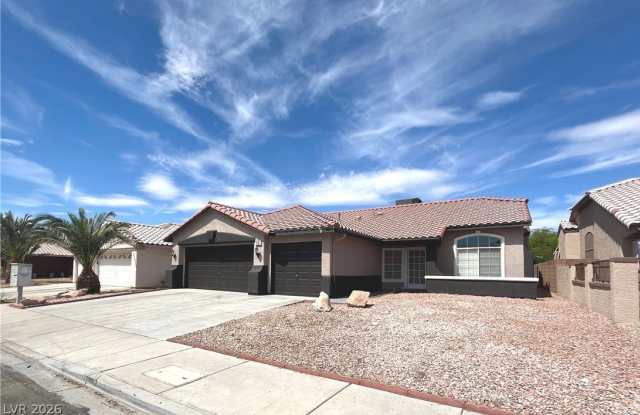
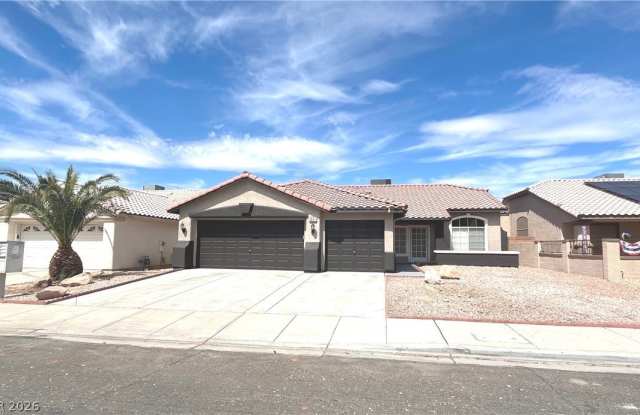
Property DescriptionWelcome to this single-story remodeled 1972 sq ft, 4 bed, 2 bath, 3-car garage with no HOA. House features finished matching ceramic tile floors throughout with carpet in the bedrooms. The formal living room has vaulted ceilings w/ceiling fan & light. The kitchen is a chef's dream with island w/breakfast bar, quartz counters, stone backsplash, pendants lights in addition to recessed lights, tons of extra cabinets, SS appliances to include built in double ovens, cooktop, dishwasher, fridge and microwave and dining nook that flows seamlessly to the family room with vaulted ceilings, built-in wet/coffee bar with wine fridge add'l cabinets and gas fireplace.The primary suite is generously sized with vaulted ceilings, two tone paint, ceiling fan & light for an open, airy feel & walk in closet. Primary bath features dual sinks, quartz counters w/undermount sinks, sep tub & shower. Bed 2 thru 4 features ceiling light and two tone paint. Bath 2 with quartz counter w/undermount sink, tub/shower combo. The laundry room features quartz counters and built in cabinets. The beautifully landscaped backyard offers a large full covered patio w/paved entertaining space, high privacy walls, and a gated dog run. Property is walking distance to Lewis Family Park and close to schools. Wont dissappoint
Welcome to this single-story remodeled 1972 sq ft, 4 bed, 2 bath, 3-car garage with no HOA. House features finished matching ceramic tile floors throughout with carpet in the bedrooms. The formal living room has vaulted ceilings w/ceiling fan & light. The kitchen is a chef's dream with island w/breakfast bar, quartz counters, stone backsplash, pendants lights in addition to recessed lights, tons of extra cabinets, SS appliances to include built in double ovens, cooktop, dishwasher, fridge and microwave and dining nook that flows seamlessly to the family room with vaulted ceilings, built-in wet/coffee bar with wine fridge add'l cabinets and gas fireplace.The primary suite is generously sized with vaulted ceilings, two tone paint, ceiling fan & light for an open, airy feel & walk in closet. Primary bath features dual sinks, quartz counters w/undermount sinks, sep tub & shower. Bed 2 thru 4 features ceiling light and two tone paint. Bath 2 with quartz counter w/undermount sink, tub/shower combo. The laundry room features quartz counters and built in cabinets. The beautifully landscaped backyard offers a large full covered patio w/paved entertaining space, high privacy walls, and a gated dog run. Property is walking distance to Lewis Family Park and close to schools. Wont dissappoint