10740 Cedar Rock Drive - Reno, NV apartments for rent
10740 Cedar Rock Drive
10740 Cedar Rock Drive, Reno, NV 89521
How it matches
1 available unit
4 Beds
Price range
$3,750 per month
Commute
Phone
(775) 354-7201Copied!
Amenities
In unit laundry, Patio / balcony, Granite counters, Dishwasher, Garage, Walk in closets
Price and availability
Info provided by Listhub Api
Find apartments similar to 10740 Cedar Rock Drive
How many bedrooms do you need?
Location
10740 Cedar Rock Drive, Reno, NV 89521•Neighborhood: Virginia Footills
Contact for office hours
Points of interest shown are within a 10 mile radius of this listing, or 50 miles for airports
Amenities
In Unit Laundry
Patio / Balcony
Granite Counters
Dishwasher
Garage
Walk In Closets
Unit amenities
Bathtub
In Unit Laundry
Carpet
Verified reviews
We are collecting reviews from verified residents who have toured or leased from 10740 Cedar Rock Drive. Check back soon.
Property details
Income RequirementMust have 3x the rent in total household income (before taxes)
Income Requirement
Must have 3x the rent in total household income (before taxes)
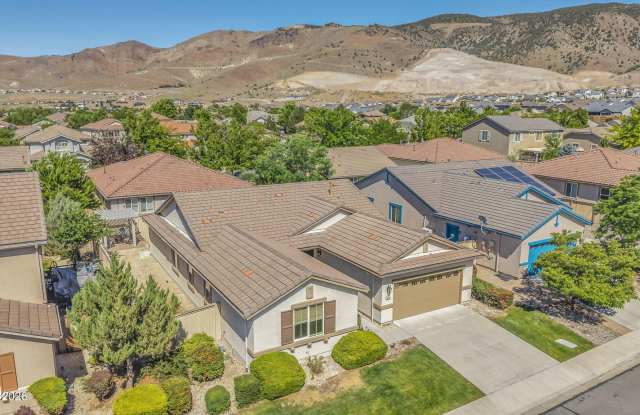
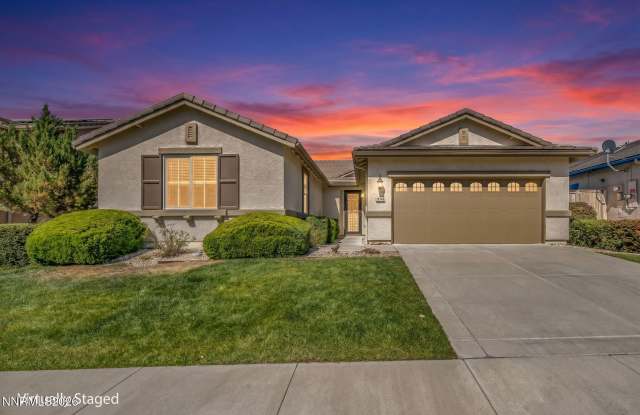
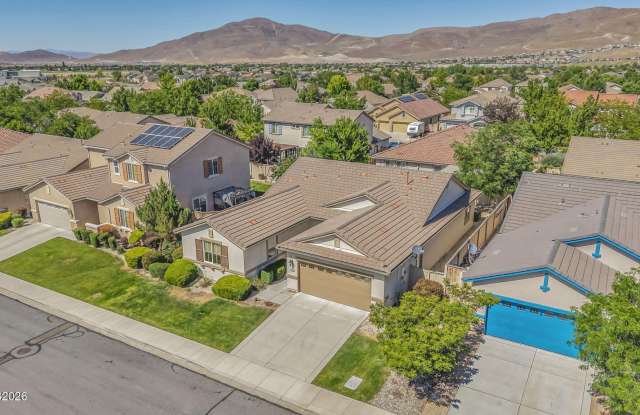
Property DescriptionBeautifully finished, open concept home in a peaceful enclave of Damonte Ranch, zoned for J Wood Raw elementary, Depoali Middle and Damonte High Schools. This home is situated around many walking paths and parks, close to shopping and restaurants and ideal to be 'close to it all' yet tucked away on a more private street for a quiet retreat. The home is NOT furnished, but shown here staged with furnishings so you can envision yourself in this thoughtfully laid out, light and bright, beautifully done home. The home features many updates, including new, never-lived-in vinyl plank flooring and new carpet in the bedrooms. The large entry way is both spectacular and practical, leading to the open floorpan of a large living room, gas fireplace, dining space, oversized kitchen and eat-at bar. The kitchen is truly useful with an abundance of cabinetry, pantry, granite counters and gas burner stove and oven. The space is large to gather and entertain, leading to the no-maintenance backyard with a patio and pergola, (fire pit is included for your enjoyment!) With 4 full bedrooms, this home features a primary suite with a spa-like en-suite bathroom, soaking tub and large shower, oversized walk-in closet and is on its own wing of the home. The additional 3 bedrooms are in another wing with their own dedicated hall bathroom featuring double sinks and a bathing tub/shower. The garage is a 3-car tandem fitting 3 vehicles, or space for storage, a gym, tools or toys. This home also includes a full sized washer and dryer, with cabinets in the laundry room, for added storage. The home is in immaculate condition and one of the nicest properties you will tour, be the first to enjoy one of the nicest homes in Damonte Ranch! Available for immediate occupancy.
Beautifully finished, open concept home in a peaceful enclave of Damonte Ranch, zoned for J Wood Raw elementary, Depoali Middle and Damonte High Schools. This home is situated around many walking paths and parks, close to shopping and restaurants and ideal to be 'close to it all' yet tucked away on a more private street for a quiet retreat. The home is NOT furnished, but shown here staged with furnishings so you can envision yourself in this thoughtfully laid out, light and bright, beautifully done home. The home features many updates, including new, never-lived-in vinyl plank flooring and new carpet in the bedrooms. The large entry way is both spectacular and practical, leading to the open floorpan of a large living room, gas fireplace, dining space, oversized kitchen and eat-at bar. The kitchen is truly useful with an abundance of cabinetry, pantry, granite counters and gas burner stove and oven. The space is large to gather and entertain, leading to the no-maintenance backyard with a patio and pergola, (fire pit is included for your enjoyment!) With 4 full bedrooms, this home features a primary suite with a spa-like en-suite bathroom, soaking tub and large shower, oversized walk-in closet and is on its own wing of the home. The additional 3 bedrooms are in another wing with their own dedicated hall bathroom featuring double sinks and a bathing tub/shower. The garage is a 3-car tandem fitting 3 vehicles, or space for storage, a gym, tools or toys. This home also includes a full sized washer and dryer, with cabinets in the laundry room, for added storage. The home is in immaculate condition and one of the nicest properties you will tour, be the first to enjoy one of the nicest homes in Damonte Ranch! Available for immediate occupancy.
10740 Cedar Rock Drive has a unit available for $3,750 per month. Check out the Price and Availability section for more information on this unit.
In Reno, NV, the average rent is $1,432 for a studio, $1,821 for a 1-bedroom, $2,091 for a 2-bedroom, and $2,502 for a 3-bedroom. For more information on rental trends in Reno, NV, check out our monthly Reno, NV Rent Report (opens in new tab).
Some of 10740 Cedar Rock Drive's amenities include In unit laundry, Patio / balcony, and Granite counters. To see the other amenities this property offers, check out the Amenities section.
10740 Cedar Rock Drive is not currently offering any rent specials.
Yes, 10740 Cedar Rock Drive is pet-friendly.
Yes, 10740 Cedar Rock Drive offers parking.
Yes, 10740 Cedar Rock Drive offers units with in unit laundry.
No, 10740 Cedar Rock Drive does not have a pool.
No, 10740 Cedar Rock Drive does not have accessible units.
Yes, 10740 Cedar Rock Drive has units with dishwashers.
There are no grocery stores within 10 miles of this location.
There are no restaurants within 10 miles of this location.
There is no public transportation within 10 miles of this location.
There are no airports within 50 miles of this location.
There are no schools within 10 miles of this location.
There are no parks within 10 miles of this location.
There are no bars, clubs, or museums within 10 miles of this location.
There are no pet services or dog parks within 10 miles of this location.