8024 Canoncito Drive - Albuquerque, NM apartments for rent
8024 Canoncito Drive
8024 Canoncito Drive, Albuquerque, NM 87120
Frequently Asked Questions (FAQs)
8024 Canoncito Drive has a unit available for $4,300 per month (fees may apply) at a 12 month lease term. Check out the Price and Availability section for more information on this unit.
In Albuquerque, NM, the average rent is $949 for a studio, $1,271 for a 1-bedroom, $1,536 for a 2-bedroom, and $1,865 for a 3-bedroom. The median rent in Albuquerque, NM has increased 0.3% month over month. For more information on rental trends in Albuquerque, NM, check out our monthly Albuquerque, NM Rent Report (opens in new tab).
Must have 3x the rent in total household income (before taxes).
Some of 8024 Canoncito Drive's amenities include W/D hookup, Patio / balcony, and Granite counters. To see the other amenities this property offers, check out the Amenities section.
8024 Canoncito Drive is not currently offering any rent specials.
Points of interest shown are within a 10 mile radius of this listing, or 50 miles for airports
Amenities
W/D Hookup
Patio / Balcony
Granite Counters
Dishwasher
Garage
Walk In Closets
Unit amenities
Air Conditioning
Bathtub
Verified reviews
We are collecting reviews from verified residents who have toured or leased from 8024 Canoncito Drive. Check back soon.
Property details
Income RequirementMust have 3x the rent in total household income (before taxes)
Income Requirement
Must have 3x the rent in total household income (before taxes)
Property Description!Unrivaled Custom Luxury Living on the West Mesa!
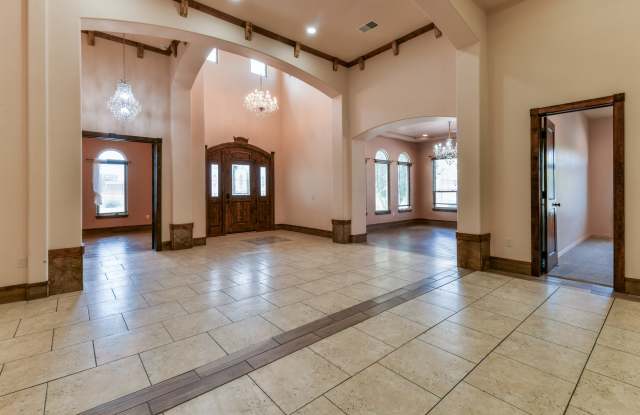
Welcome to an extraordinary architectural masterpiece designed with exceptional quality and elegance. From the moment you arrive, the extravagant entry sets the tone, featuring handcrafted wood doors and cabinets, rich stone and natural wood accents, soaring beam ceilings and archways, abounding with artistic stonework!
Property Features:
* Gourmet Chef's Kitchen: Equipped with a 5-burner gas cooktop, double ovens, granite countertops and island, stone backsplash, expansive cabinetry, and a walk-in pantry.
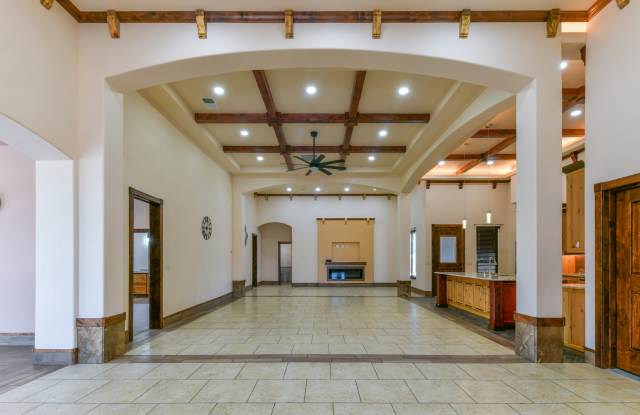
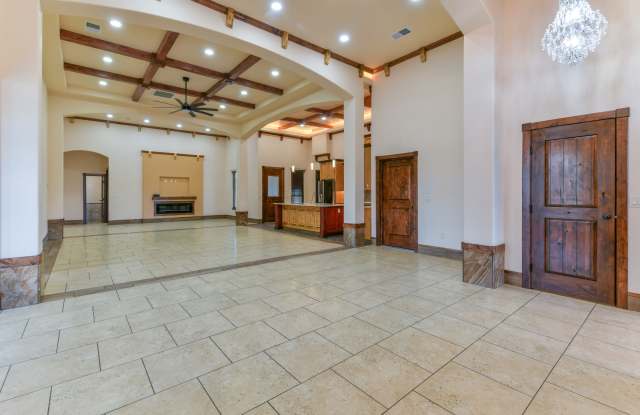
* Grand Living Room: An impressive huge central Great Room boasting soaring ceilings, a Mood-setting electric fireplace with customizable color themes, and a seamless flow into the expansive Chef's Kitchen.
* Private Formal Dining Enclave: Positioned quietly away from the main Great Room, this dedicated formal dining room blends classic privacy with rich regional craftsmanship. Framed by graceful arched windows that fill the space with natural light, the room is anchored by intricate adobe-step style crown molding.
* Palatial Primary Suite: Bedroom area features a cozy sitting area with fireplace separated by huge archway, dual walk-in closets, additional closets, a custom tile walk-through shower, double sink vanities on both sides, and a deep soaking tub with sandstone surround.
* Flexible Accommodations: Two secondary suites with private attached bathrooms and walk-in closets. A 4th bedroom with glass French doors serves as an ideal executive office or hobby space.
* Exceptional Outdoor Oasis: Set on a generous 1/3-acre lot, the backyard features a large outdoor living room with its own half bathroom, a basketball half-court, low-maintenance artificial grass, and views of the Sandia Mountains.
* Garage & Access: Oversized 2-car garage equipped with a built-in Tesla charger, plus an extended 3rd car driveway space with gated backyard access.
Volcano Cliffs custom home community on the West Mesa. Huge 1/3 acre lot offers backyard access through gate past 3rd car driveway space. Huge outdoor living room with half bathroom, basketball half-court patio and large artificial grass yard, with Sandia mountains in the backdrop.
!Unrivaled Custom Luxury Living on the West Mesa!
Welcome to an extraordinary architectural masterpiece designed with exceptional quality and elegance. From the moment you arrive, the extravagant entry sets the tone, featuring handcrafted wood doors and cabinets, rich stone and natural wood accents, soaring beam ceilings and archways, abounding with artistic stonework!
Property Features:
* Gourmet Chef's Kitchen: Equipped with a 5-burner gas cooktop, double ovens, granite countertops and island, stone backsplash, expansive cabinetry, and a walk-in pantry.
* Grand Living Room: An impressive huge central Great Room boasting soaring ceilings, a Mood-setting electric fireplace with customizable color themes, and a seamless flow into the expansive Chef's Kitchen.
* Private Formal Dining Enclave: Positioned quietly away from the main Great Room, this dedicated formal dining room blends classic privacy with rich regional craftsmanship. Framed by graceful arched windows that fill the space with natural light, the room is anchored by intricate adobe-step style crown molding.
* Palatial Primary Suite: Bedroom area features a cozy sitting area with fireplace separated by huge archway, dual walk-in closets, additional closets, a custom tile walk-through shower, double sink vanities on both sides, and a deep soaking tub with sandstone surround.
* Flexible Accommodations: Two secondary suites with private attached bathrooms and walk-in closets. A 4th bedroom with glass French doors serves as an ideal executive office or hobby space.
* Exceptional Outdoor Oasis: Set on a generous 1/3-acre lot, the backyard features a large outdoor living room with its own half bathroom, a basketball half-court, low-maintenance artificial grass, and views of the Sandia Mountains.
* Garage & Access: Oversized 2-car garage equipped with a built-in Tesla charger, plus an extended 3rd car driveway space with gated backyard access.
Volcano Cliffs custom home community on the West Mesa. Huge 1/3 acre lot offers backyard access through gate past 3rd car driveway space. Huge outdoor living room with half bathroom, basketball half-court patio and large artificial grass yard, with Sandia mountains in the backdrop.