621 Abigail Taylor Drive - Pitt County, NC apartments for rent
621 Abigail Taylor Drive
621 Abigail Taylor Drive, Pitt County, NC 27834
Frequently Asked Questions (FAQs)
621 Abigail Taylor Drive has a unit available for $2,000 per month (fees may apply) at a 12 month lease term. Check out the Price and Availability section for more information on this unit.
In Pitt County, NC, the average rent is $1,300 for a studio, $1,058 for a 1-bedroom, $1,320 for a 2-bedroom, and $1,727 for a 3-bedroom.
Must have 3x the rent in total household income (before taxes).
Some of 621 Abigail Taylor Drive's amenities include Hot tub, On-site laundry, and Patio / balcony. Only 1% of the 331 Pitt County, NC rentals on Apartment List have a hot tub. To see the other amenities this property offers, check out the Amenities section.
621 Abigail Taylor Drive is not currently offering any rent specials.
Yes, 621 Abigail Taylor Drive is pet-friendly.
Yes, 621 Abigail Taylor Drive offers parking.
No, 621 Abigail Taylor Drive does not offer units with in unit laundry.
No, 621 Abigail Taylor Drive does not have a pool.
No, 621 Abigail Taylor Drive does not have accessible units.
No, 621 Abigail Taylor Drive does not have units with dishwashers.
No, 621 Abigail Taylor Drive does not have units with air conditioning.
Find apartments similar to 621 Abigail Taylor Drive
How many bedrooms do you need?
Location
621 Abigail Taylor Drive, Pitt County, NC 27834
Contact for office hours
Points of interest shown are within a 10 mile radius of this listing, or 50 miles for airports
Amenities
On-Site Laundry
Patio / Balcony
Granite Counters
New Construction
Garage
Stainless Steel
Unit amenities
Fireplace
Granite Counters
Verified reviews
We are collecting reviews from verified residents who have toured or leased from 621 Abigail Taylor Drive. Check back soon.
Property details
Income RequirementMust have 3x the rent in total household income (before taxes)
Income Requirement
Must have 3x the rent in total household income (before taxes)
Property DescriptionBrand New Construction! This beautifully designed 4-bedroom, 3.5-bath duplex offers the perfect blend of style, comfort, and convenience. 2100 square feet featuring two private primary suites -- one on the main floor and another upstairs -- this thoughtfully designed layout is ideal for multi-generational living, guests, or added privacy. Step inside to an inviting open-concept floor plan where the spacious great room, complete with a modern electric fireplace, flows seamlessly into the dining area and beautifully appointed kitchen. The kitchen showcases granite countertops, a stylish tile backsplash, stainless steel appliances, and a pantry for added storage. Luxury vinyl plank flooring extends throughout the entire home, creating both durability and elegance. The main-level primary suite features a large walk-in closet and a spa-inspired ensuite bath with dual vanities, a walk-in shower, and a linen closet. The second primary suite upstairs also offers generous closet space and a private full bath. Bedrooms three and four share a spacious hall bath with a double-sink vanity, while all bathrooms are finished with marble countertops for a cohesive upscale touch. Additional highlights include a first-floor laundry room, a walk-in attic for storage, and covered front and rear patios perfect for relaxing or entertaining outdoors. Conveniently located near shopping, dining, the medical district, and medical schools, this exceptional home combines modern luxury with everyday convenience.
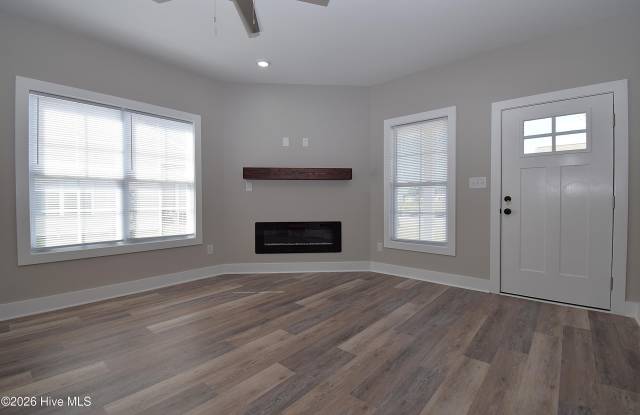
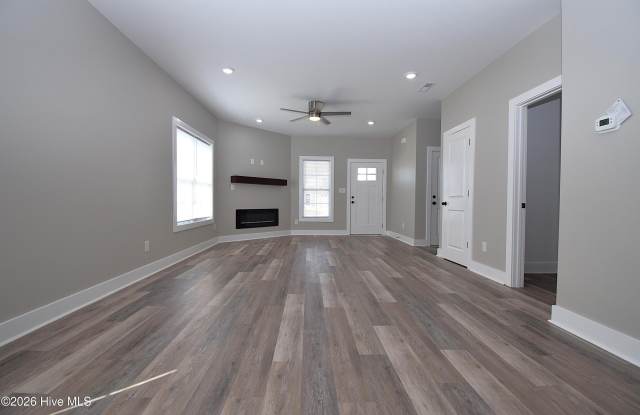
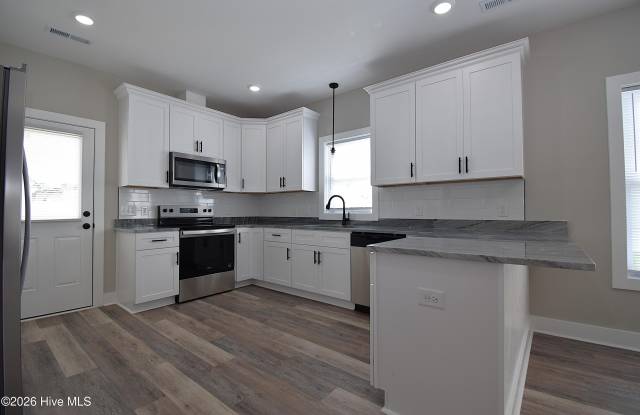
Brand New Construction! This beautifully designed 4-bedroom, 3.5-bath duplex offers the perfect blend of style, comfort, and convenience. 2100 square feet featuring two private primary suites -- one on the main floor and another upstairs -- this thoughtfully designed layout is ideal for multi-generational living, guests, or added privacy. Step inside to an inviting open-concept floor plan where the spacious great room, complete with a modern electric fireplace, flows seamlessly into the dining area and beautifully appointed kitchen. The kitchen showcases granite countertops, a stylish tile backsplash, stainless steel appliances, and a pantry for added storage. Luxury vinyl plank flooring extends throughout the entire home, creating both durability and elegance. The main-level primary suite features a large walk-in closet and a spa-inspired ensuite bath with dual vanities, a walk-in shower, and a linen closet. The second primary suite upstairs also offers generous closet space and a private full bath. Bedrooms three and four share a spacious hall bath with a double-sink vanity, while all bathrooms are finished with marble countertops for a cohesive upscale touch. Additional highlights include a first-floor laundry room, a walk-in attic for storage, and covered front and rear patios perfect for relaxing or entertaining outdoors. Conveniently located near shopping, dining, the medical district, and medical schools, this exceptional home combines modern luxury with everyday convenience.