2034 W Windgate Court - Jacksonville, NC apartments for rent
2034 W Windgate Court
2034 W Windgate Court
2034 W Windgate Court
2034 West Windgate Court, Jacksonville, NC 28546
Off market
Frequently Asked Questions (FAQs)
In Jacksonville, NC, the average rent is $1,072 for a studio, $1,093 for a 1-bedroom, $1,232 for a 2-bedroom, and $1,598 for a 3-bedroom.
Must have 3x the rent in total household income (before taxes).
Some of 2034 W Windgate Court's amenities include Fireplace, Parking, and Ceiling fan. Only 23% of the 119 Jacksonville, NC rentals on Apartment List have a fireplace. To see the other amenities this property offers, check out the Amenities section.
2034 W Windgate Court is not currently offering any rent specials.
Prices last verified by 2034 W Windgate Court almost 5 years ago
There aren't any 3 bedrooms available. Turn on alerts to be notified once there are.
Find apartments similar to 2034 W Windgate Court
How many bedrooms do you need?
Location
2034 West Windgate Court, Jacksonville, NC 28546
Contact for office hours
Amenities
Parking
Ceiling Fan
Fireplace
Oven
Refrigerator
Unit amenities
Ceiling Fan
Oven
Property details
Income RequirementMust have 3x the rent in total household income (before taxes)
Income Requirement
Must have 3x the rent in total household income (before taxes)
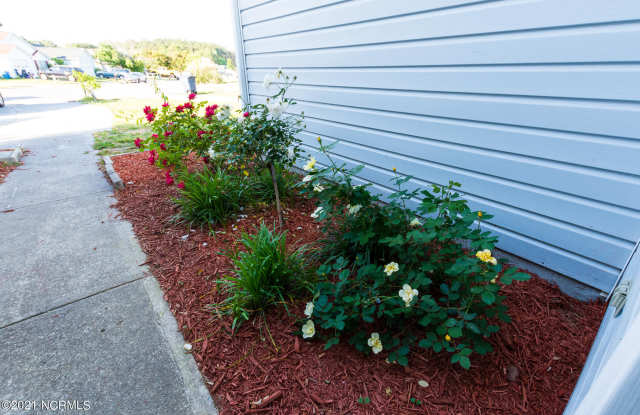
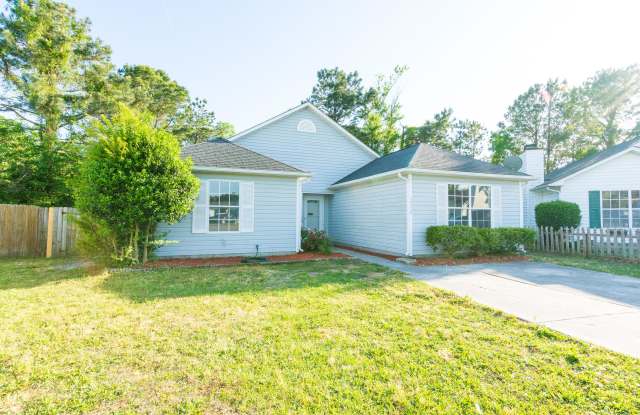
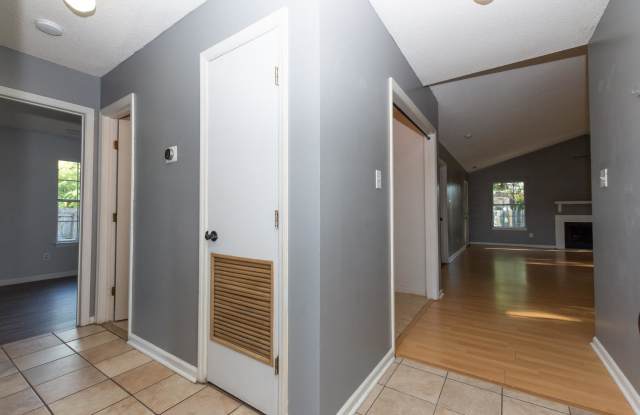
Property DescriptionNestled in the Cul-de-sac of Foxhorn Village you will find this 3 bedroom 2 bath with bonus room and fenced in yard. Enter into the Foyer Area which opens into a Large living/dining combo space. This living area has laminate flooring, vaulted ceilings and a wood burning fireplace. You will love the open concept of living and dining area. Next there is a quaint kitchen and bonus area. This bonus area could be a 2nd living room, play area or home office, the options are endless.The master bedroom and bath are located just off the living area and 2 bedrooms with a guest bathroom are down the hall. This home boasts over 1800 square feet and won't last long. Schedule your appointment today!
Nestled in the Cul-de-sac of Foxhorn Village you will find this 3 bedroom 2 bath with bonus room and fenced in yard. Enter into the Foyer Area which opens into a Large living/dining combo space. This living area has laminate flooring, vaulted ceilings and a wood burning fireplace. You will love the open concept of living and dining area. Next there is a quaint kitchen and bonus area. This bonus area could be a 2nd living room, play area or home office, the options are endless.The master bedroom and bath are located just off the living area and 2 bedrooms with a guest bathroom are down the hall. This home boasts over 1800 square feet and won't last long. Schedule your appointment today!