270 Marlborough (Lot 440) Street - Hoke County, NC apartments for rent
270 Marlborough (Lot 440) Street
270 Marlborough Street, Hoke County, NC 28376
Frequently Asked Questions (FAQs)
270 Marlborough (Lot 440) Street has a unit available for $2,250 per month (fees may apply) at a 12 month lease term. Check out the Price and Availability section for more information on this unit.
In Hoke County, NC, the average rent is $1,320 for a 1-bedroom, $1,387 for a 2-bedroom, and $1,640 for a 3-bedroom.
Must have 3x the rent in total household income (before taxes).
Some of 270 Marlborough (Lot 440) Street's amenities include Patio / balcony, Dishwasher, and New construction. To see the other amenities this property offers, check out the Amenities section.
270 Marlborough (Lot 440) Street is not currently offering any rent specials.
Yes, 270 Marlborough (Lot 440) Street is pet-friendly.
Yes, 270 Marlborough (Lot 440) Street offers parking.
No, 270 Marlborough (Lot 440) Street does not offer units with in unit laundry.
No, 270 Marlborough (Lot 440) Street does not have a pool.
No, 270 Marlborough (Lot 440) Street does not have accessible units.
Yes, 270 Marlborough (Lot 440) Street has units with dishwashers.
No, 270 Marlborough (Lot 440) Street does not have units with air conditioning.
Points of interest shown are within a 10 mile radius of this listing, or 50 miles for airports
Amenities
Patio / Balcony
Dishwasher
New Construction
Garage
Walk In Closets
Ceiling Fan
Unit amenities
Bathtub
Ceiling Fan
Verified reviews
We are collecting reviews from verified residents who have toured or leased from 270 Marlborough (Lot 440) Street. Check back soon.
Property details
Income RequirementMust have 3x the rent in total household income (before taxes)
Income Requirement
Must have 3x the rent in total household income (before taxes)
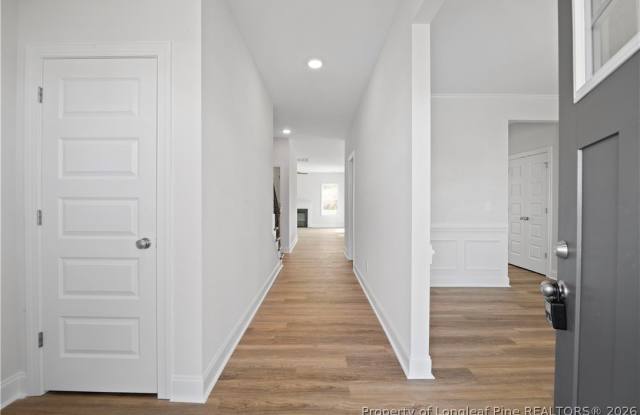
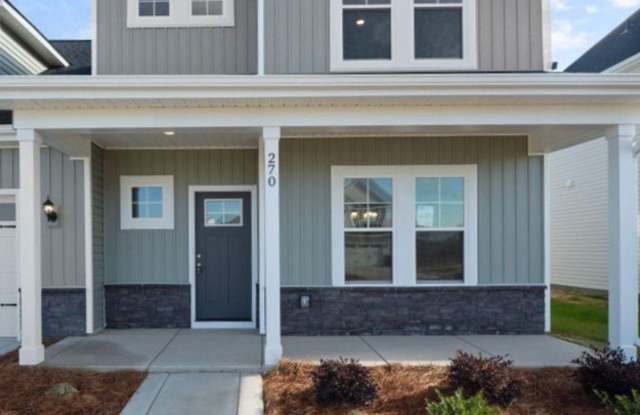
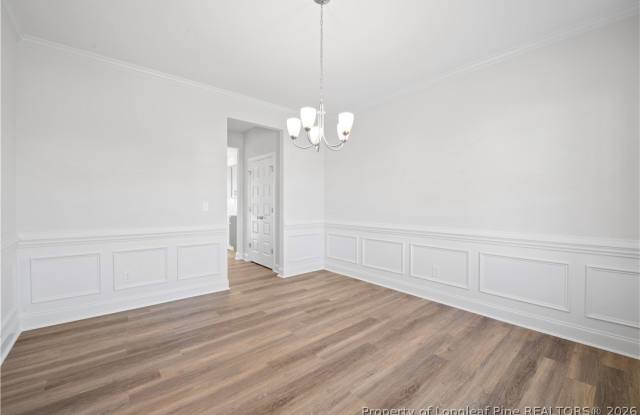
Property DescriptionNew construction two-story home located in the gated community of Bedford Highlands. Home features three spacious bedrooms and two-and-a-half baths. The open-concept main floor includes a bright living area that flows seamlessly into a modern kitchen, which features quartz countertops, a tile backsplash, and a large kitchen island with seating. The main-floor primary suite serves as a private retreat, complete with a luxurious bathroom featuring a walk-in shower, a large garden tub, and a private water closet. Upstairs, three additional bedrooms and a versatile recreation room offer plenty of space for family, guests, or a home office. The property also includes a two-car garage.
New construction two-story home located in the gated community of Bedford Highlands. Home features three spacious bedrooms and two-and-a-half baths. The open-concept main floor includes a bright living area that flows seamlessly into a modern kitchen, which features quartz countertops, a tile backsplash, and a large kitchen island with seating. The main-floor primary suite serves as a private retreat, complete with a luxurious bathroom featuring a walk-in shower, a large garden tub, and a private water closet. Upstairs, three additional bedrooms and a versatile recreation room offer plenty of space for family, guests, or a home office. The property also includes a two-car garage.
Dishwasher
Fireplace
Microwave
Patio / Balcony
Range
Refrigerator
Walk In Closets
Property amenities
Clubhouse
Parking
Playground
Garage
New Construction
Price and availability
Info provided by Listhub Api
There are no grocery stores within 10 miles of this location.
There are no restaurants within 10 miles of this location.
There is no public transportation within 10 miles of this location.
There are no airports within 50 miles of this location.
There are no schools within 10 miles of this location.
There are no parks within 10 miles of this location.
There are no bars, clubs, or museums within 10 miles of this location.
There are no pet services or dog parks within 10 miles of this location.