All apartments in Durham County

3128 Gypsum Dr.

(919) 809-6065

Price and Availability

3128 Gypsum Dr. apartments start at $2,050/month. There are 1 available apartments priced from $2,050 to $2,050.Info provided by Propertyware

Never miss a deal!

Get immediate alerts when prices drop or new units arrive.

Turn on alerts

Connect with 3128 Gypsum Dr.

(919) 809-6065
Find apartments similar to 3128 Gypsum Dr.
How many bedrooms do you need?

Location

3128 Gypsum Dr. is located in the neighborhood at
3128 Gypsum Drive, Durham County, NC 27703
.

Amenities

  • In Unit Laundry
  • Patio / Balcony
  • Garage
  • Stainless Steel
  • Walk In Closets
  • Pool
Unit Amenities
  • Carpet
  • Extra Storage
  • In Unit Laundry
  • Microwave
  • Oven
  • Patio / Balcony
  • Refrigerator
  • Walk In Closets
  • Stainless Steel
Property Amenities
  • On-Site Laundry
  • Parking
  • Playground
  • Pool
  • Garage
  • Key Fob Access
  • Walking Trail
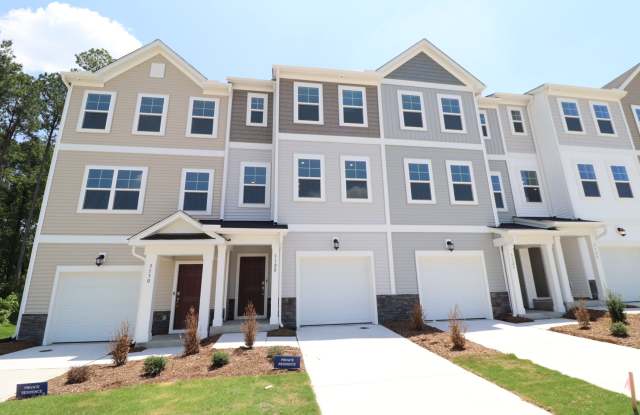
If you've been looking for a BRAND-NEW luxury townhome that lives large and is located in a great RTP location, you've found your home! 3128 Gypsum Drive is nestled in a superb SW Durham locale that puts it in an amazingly centralized area just minutes from RTP/RDU, Durham, Raleigh, local parks and walking trails, schools, shopping, renowned restaurants and so much more. Upon arrival you can easily park in your extra-long, private driveway and enter through a covered front porch. A digital keypad front door lock offers the convenience of secure keyless entry as you step inside a welcoming interior. Straight ahead you'll find a first-floor bedroom that's very spacious and includes a walk-in closet, perimeter recessed LED lighting and an en-suite bathroom with tiled floors and a marble-topped vanity. The first-floor hallway also includes direct access to the attached garage, which is equipped with an EV charging outlet for added convenience. A quick jaunt to the second floor and you're invited into an open-concept living area that's home to the dining space, a centrally located kitchen and the family room. The entire second floor boasts beautiful and durable luxury plank floors; not a stitch of carpeting to be found. In the front half of the second floor is a spacious family room with a multitude of windows, recessed lighting and provisions for a wall-mounted TV. All of this and a design that lends easy furniture placement too! The centrally located kitchen is a sight to behold, and the builder spared no expense with ultra-high-end finishes and fixtures. The kitchen is anchored around an impressive quartz-topped island with an integrated breakfast bar and a deep, single-bowl undermount stainless steel sink. Gorgeous cabinetry, striking quartz countertops and a subway tile backsplash combine to create a truly classy and functional space. There are a multitude of upper and lower cabinets, cabinetry beneath the island and a large pantry. Sleek stainless steel appliances (including a gas oven and built-in microwave) along with recessed LED perimeter lighting round out the kitchen experience. Towards the rear of the second floor you'll find the dining area that seamlessly blends with the kitchen; this arrangement is perfect for casual living and entertaining alike. Don't miss the private rear deck overlooking a pleasant, wooded buffer. On the top floor you're greeted by a landing area with a conveniently located laundry center (including a washer and dryer for residents' use) as well as two more bedrooms. The primary suite is quite spacious and features great natural light, a walk-in closet and a luxury bathroom showcasing a tiled walk-in shower with a bench, tiled floors and an elevated quartz-topped vanity with dual sinks. Bedroom #3 is generously proportioned and also has a walk-in closet, a lovely view of the community pool and its own en-suite full bathroom. This wonderful design means all three bedrooms have their own private full bathrooms.

Property Features:

Availability: Available for immediate occupancy
Lease Terms: 12 and 24 month lease terms available
Brand-New: Take advantage of this rare opportunity to reside in a brand-new, never-before home offering the most cutting-edge technology, modern finishes and high-efficiency systems
Pets: Sorry, no pets allowed
Community Amenities: Enjoy access to a resort-style swimming pool, cabana, playground, and walking trails within the desirable Mica Ridge community
Attached Garage: Attached 1 car garage with electric car charger offers additional storage space as well as direct interior access
3 Full Baths: Every bedroom has direct access to its own private full bathroom; what a luxury!
Superb Location: SW Durham locale in an amazingly-centralized area just minutes from RTP/RDU, Durham, Raleigh, local parks and walking trails, schools, shopping, renowned restaurants and so much more
All Appliances Included: Washer/dryer/refrigerator all included for resident's use
Top Floor Laundry: Conveniently-located top floor laundry means no more hauling laundry up and down the stairs!
NOTES: We do not advertise on Facebook or Craigslist. Applications must be completed at SPMtrianglerentals.com, $75/adult non-refundable application fee

Verified reviews

We are collecting reviews from verified residents who have toured or leased from 3128 Gypsum Dr.. Check back soon.

Property Details

Getting Around

Walk Score® 6% of the area is walkableCar-Dependent6
Car-Dependent

Walk & Transit Scores

Walk Score: 6Car-Dependent, car required for most daily activities.Transit Score:

Public Transit Access

The area benefits from access to public transit options, such as

Listing Provided by Propertyware

More Rental Options

Frequently Asked Questions