2007 Joslyn Drive has a unit available for $2,400 per month (fees may apply) at a 12 month lease term. Check out the Price and Availability section for more information on this unit.
In Carteret County, NC, the average rent is $1,617 for a 1-bedroom, $2,456 for a 2-bedroom, and $2,000 for a 3-bedroom.
Must have 3x the rent in total household income (before taxes).
Some of 2007 Joslyn Drive's amenities include Fireplace, Patio / balcony, and Granite counters. Only 19% of the 91 Carteret County, NC rentals on Apartment List have a fireplace. To see the other amenities this property offers, check out the Amenities section.
2007 Joslyn Drive is not currently offering any rent specials.
Yes, 2007 Joslyn Drive is pet-friendly.
Yes, 2007 Joslyn Drive offers parking.
No, 2007 Joslyn Drive does not offer units with in unit laundry.
No, 2007 Joslyn Drive does not have a pool.
No, 2007 Joslyn Drive does not have accessible units.
Yes, 2007 Joslyn Drive has units with dishwashers.
Yes, 2007 Joslyn Drive has units with air conditioning.
Patio / balcony, Granite counters, Dishwasher, Garage, Walk in closets, Air conditioning
Find apartments similar to 2007 Joslyn Drive
How many bedrooms do you need?
Similar nearby apartments for rent
We are still finding apartments similar to 2007 Joslyn Drive. Check back soon.
Location
2007 Joslyn Drive, Carteret County, NC 28557
Contact for office hours
Points of interest shown are within a 10 mile radius of this listing, or 50 miles for airports
There are no grocery stores within 10 miles of this location.
There are no restaurants within 10 miles of this location.
There is no public transportation within 10 miles of this location.
There are no airports within 50 miles of this location.
There are no schools within 10 miles of this location.
There are no parks within 10 miles of this location.
There are no bars, clubs, or museums within 10 miles of this location.
There are no pet services or dog parks within 10 miles of this location.
Amenities
Patio / Balcony
Granite Counters
Dishwasher
Garage
Walk In Closets
Air Conditioning
Unit amenities
Air Conditioning
Ceiling Fan
Verified reviews
We are collecting reviews from verified residents who have toured or leased from 2007 Joslyn Drive. Check back soon.
Property details
Income RequirementMust have 3x the rent in total household income (before taxes)
Income Requirement
Must have 3x the rent in total household income (before taxes)
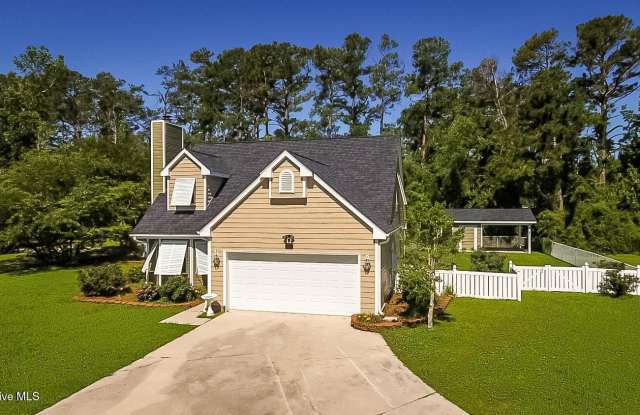
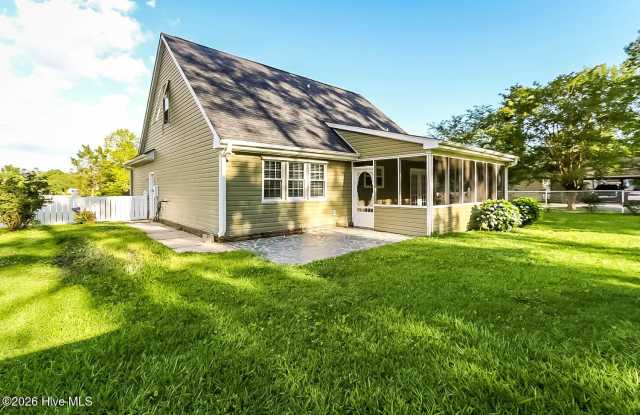
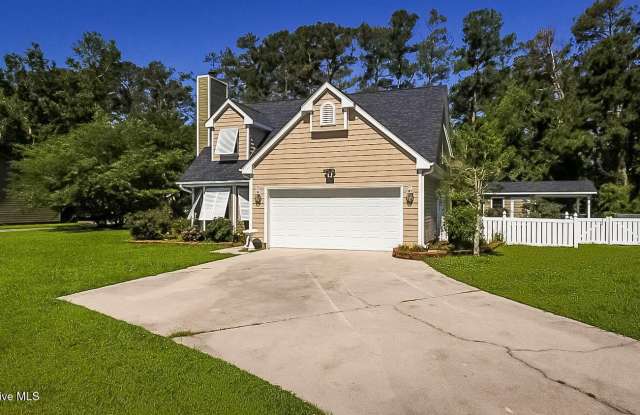
Property DescriptionAVAILABLE DECEMBER 15, 2026. This great 3-bedroom, 2-bath home is in a quiet neighborhood on the outskirts of Morehead City. The property offers ample space inside and out. The main level features a spacious living area with a stone-accented gas fireplace, an open dining room, and a kitchen complete with granite countertops, appliances, and reverse osmosis drinking water under the kitchen sink. The first-floor primary suite includes a walk-in closet with built-in shelving and a built-in ironing board. Off the dining room, step into a large covered screened-in porch, a patio, and a fully fenced backyard. Upstairs, you will find two guest bedrooms, a full bath, ample walk-in attic storage, and a versatile bonus room ideal for a home office or playroom. Additional highlights include an attached 2-car garage and a detached 205-square-foot workshop with electricity. Other features include a newer roof, HVAC, and water heater, plus an advanced well water filtration system including a softener and sulfur removal system. ABSOLUTELY NO SMOKING AND NO CATS. One dog might be negotiable. Rent is $2,400 per month with a 12-month lease or longer. Showings require a minimum of 24 hours' advance notice. Contact for more information today.
AVAILABLE DECEMBER 15, 2026. This great 3-bedroom, 2-bath home is in a quiet neighborhood on the outskirts of Morehead City. The property offers ample space inside and out. The main level features a spacious living area with a stone-accented gas fireplace, an open dining room, and a kitchen complete with granite countertops, appliances, and reverse osmosis drinking water under the kitchen sink. The first-floor primary suite includes a walk-in closet with built-in shelving and a built-in ironing board. Off the dining room, step into a large covered screened-in porch, a patio, and a fully fenced backyard. Upstairs, you will find two guest bedrooms, a full bath, ample walk-in attic storage, and a versatile bonus room ideal for a home office or playroom. Additional highlights include an attached 2-car garage and a detached 205-square-foot workshop with electricity. Other features include a newer roof, HVAC, and water heater, plus an advanced well water filtration system including a softener and sulfur removal system. ABSOLUTELY NO SMOKING AND NO CATS. One dog might be negotiable. Rent is $2,400 per month with a 12-month lease or longer. Showings require a minimum of 24 hours' advance notice. Contact for more information today.