109 Old Pittsboro Road - Carrboro, NC apartments for rent
109 Old Pittsboro Road
109 Old Pittsboro Road, Carrboro, NC 27510
Frequently Asked Questions (FAQs)
109 Old Pittsboro Road has a unit available for $2,745 per month (fees may apply) at a 12 month lease term. Check out the Price and Availability section for more information on this unit.
In Carrboro, NC, the average rent is $1,315 for a 1-bedroom, $1,354 for a 2-bedroom, and $1,648 for a 3-bedroom.
Must have 3x the rent in total household income (before taxes).
Some of 109 Old Pittsboro Road's amenities include Fireplace, In unit laundry, and Patio / balcony. Only 22% of the 32 Carrboro, NC rentals on Apartment List have a fireplace. To see the other amenities this property offers, check out the Amenities section.
109 Old Pittsboro Road is not currently offering any rent specials.
Yes, 109 Old Pittsboro Road is pet-friendly.
Yes, 109 Old Pittsboro Road offers parking.
Yes, 109 Old Pittsboro Road offers units with in unit laundry.
No, 109 Old Pittsboro Road does not have a pool.
No, 109 Old Pittsboro Road does not have accessible units.
Yes, 109 Old Pittsboro Road has units with dishwashers.
No, 109 Old Pittsboro Road does not have units with air conditioning.
In unit laundry, Patio / balcony, Hardwood floors, Dishwasher, Pet friendly, Parking
Find apartments similar to 109 Old Pittsboro Road
How many bedrooms do you need?
Location
109 Old Pittsboro Road, Carrboro, NC 27510
Contact for office hours
Points of interest shown are within a 10 mile radius of this listing, or 50 miles for airports
Amenities
In Unit Laundry
Patio / Balcony
Hardwood Floors
Dishwasher
Pet Friendly
Parking
Unit amenities
Bathtub
Carpet
Ceiling Fan
Verified reviews
We are collecting reviews from verified residents who have toured or leased from 109 Old Pittsboro Road. Check back soon.
Property details
Income RequirementMust have 3x the rent in total household income (before taxes)
Income Requirement
Must have 3x the rent in total household income (before taxes)
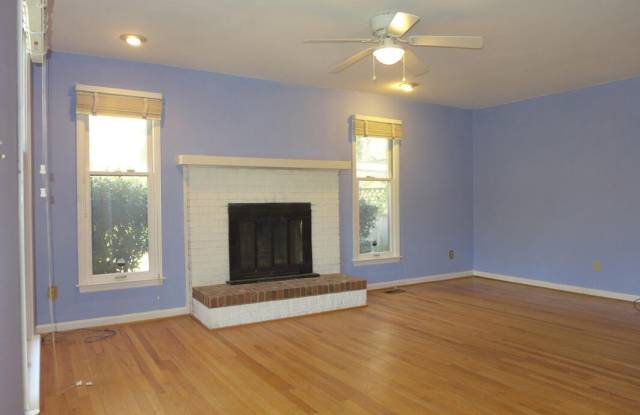
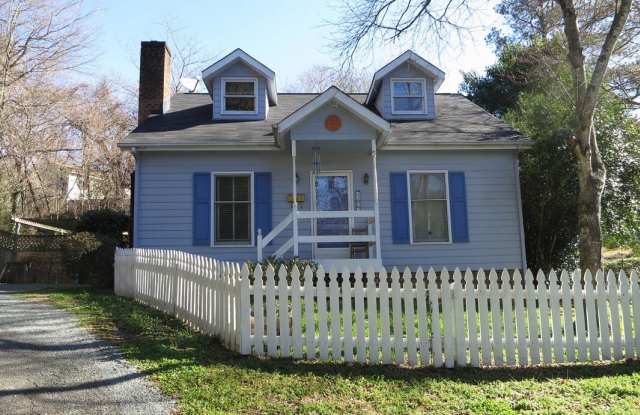
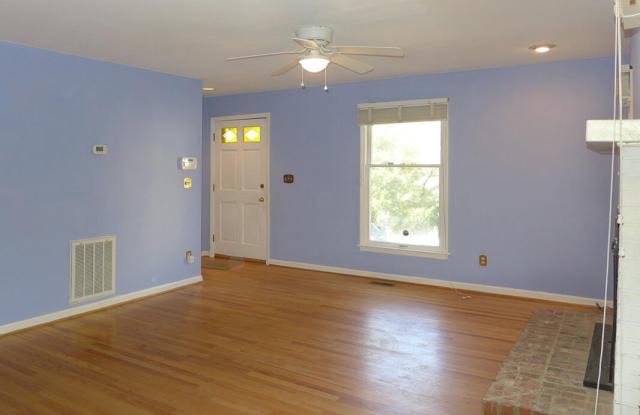
Property DescriptionThis Carrboro Cottage is just blocks to downtown Carrboro, and a short bike ride or drive to downtown Chapel Hill and UNC campus. The living room, eat-in kitchen, two bedrooms and a bathroom are on the main level of the home. There are hardwood floors in the living room, kitchen and both bedrooms. The living room includes a masonry fireplace, a ceiling fan, and eyeball lighting. The kitchen features tile counter tops, white cabinets, stainless appliances, and a pantry closet. The Eat-in area looks out to the yard through a bay window with a plant shelf. Both bedrooms are convenient to the shared bathroom on the main level. The laundry area is also on the main level and includes a washer and dryer. The master bedroom is on the second level of the home, this room features a sitting area, a ceiling fan, two closets including a walk-in closet, and a private bathroom. There is carpet in this bedroom. The master bathroom has a shower. Outdoor spaces include a screened porch, side yard, natural back yard, and a cleared and fenced side and front yard. A glass slider leads from the kitchen to the screened porch. This large space has a wrap around built-in bench with storage and a ceiling fan. The screened porch exits to the side yard, partially covered by a decorative pergola. There is an attached storage closet on the side of the house. Parking is in the driveway beside the home. The driveway is shared with the neighboring home. Pet with fee and prior approval. $15/mo filter fee.
This Carrboro Cottage is just blocks to downtown Carrboro, and a short bike ride or drive to downtown Chapel Hill and UNC campus. The living room, eat-in kitchen, two bedrooms and a bathroom are on the main level of the home. There are hardwood floors in the living room, kitchen and both bedrooms. The living room includes a masonry fireplace, a ceiling fan, and eyeball lighting. The kitchen features tile counter tops, white cabinets, stainless appliances, and a pantry closet. The Eat-in area looks out to the yard through a bay window with a plant shelf. Both bedrooms are convenient to the shared bathroom on the main level. The laundry area is also on the main level and includes a washer and dryer. The master bedroom is on the second level of the home, this room features a sitting area, a ceiling fan, two closets including a walk-in closet, and a private bathroom. There is carpet in this bedroom. The master bathroom has a shower. Outdoor spaces include a screened porch, side yard, natural back yard, and a cleared and fenced side and front yard. A glass slider leads from the kitchen to the screened porch. This large space has a wrap around built-in bench with storage and a ceiling fan. The screened porch exits to the side yard, partially covered by a decorative pergola. There is an attached storage closet on the side of the house. Parking is in the driveway beside the home. The driveway is shared with the neighboring home. Pet with fee and prior approval. $15/mo filter fee.