Amenities
W/D Hookup
Patio / Balcony
Granite Counters
Dishwasher
Pet Friendly
Garage
Unit Amenities
- Air Conditioning
- Dishwasher
- Fireplace
- Granite Counters
- Microwave
- Patio / Balcony
- Range
- Refrigerator
- W/D Hookup
- Recently Renovated
- Stainless Steel
Property Amenities
- Cats Allowed
- Dogs Allowed
- Pet Friendly
- Concierge
- On-Site Laundry
- Parking
- Pool
- BBQ/Grill
- Garage
- Internet Access
ESTIMATED TOTAL MONTHLY LEASING PRICE: $2,554.95
Base Rent: $2,450.00
Filter Delivery: $5.00
Renters Insurance: $10.95
$1M Identity Protection, Credit Building, Resident Rewards, Move-In Concierge: $34.00 High-speed Internet up to 1 Gig: $55.00
*The estimated total monthly leasing price does not include utilities or optional/conditional fees, such as: pet, utility service, and security deposit waiver fees. Our Resident Benefits Package includes required Renters Insurance, Utility Service Set-Up, Identity Theft Protection, Resident Rewards, HVAC air filter delivery (where applicable), and Credit Building, all at the additional monthly cost shown above. To learn more about additional leasing fees and requirements, please contact HomeRiver Group.
PROPERTY DESCRIPTION:
Beautiful Luxury 4 Bedroom, 2.5 Bath 2-Story Home Pre-Lease Now!
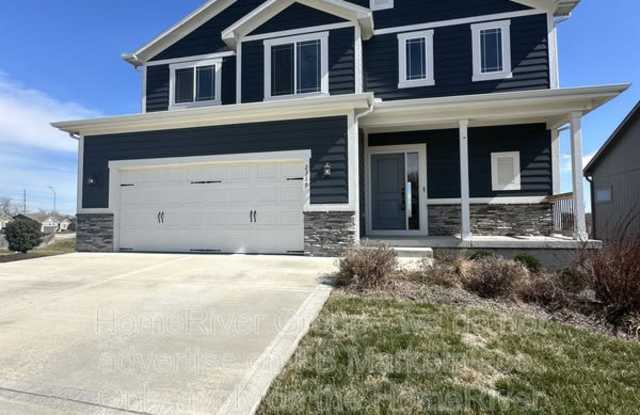
Welcome to your dream home! This beautiful and luxurious 2-story property offers 4 spacious bedrooms, 2.5 bathrooms, and a 2-car garage, combining style, comfort, and functionality all in one. Perfectly designed for modern living, this home is filled with natural light and elegant finishes throughout, creating an inviting and sophisticated atmosphere you'll love coming home to.
The welcoming living area features a cozy fireplace, adding warmth and character, perfect for relaxing evenings or hosting gatherings. The open layout flows seamlessly into the modern kitchen, which is sure to impress with its granite countertops, stainless steel undermount sink, and Whirlpool stainless steel appliances, including a built-in microwave, dishwasher, and range. A stylish subway tile backsplash ties the kitchen design together, giving it a clean, updated look.
Please note: Refrigerator is not included.
Upstairs, you'll find four generously sized bedrooms designed for comfort and flexibility, whether you need space for family, guests, or a home office. The primary suite provides a private retreat with plenty of space to unwind. Both full bathrooms are upgraded with granite countertops and matching backsplashes, offering a luxurious and cohesive finish. The convenient half bath on the main floor is perfect for guests.
For added convenience, the home includes washer and dryer hook-ups, allowing you to set up your own laundry appliances easily.
Outdoor living is just as impressive, featuring a large deck and patio area ideal for grilling, entertaining, or enjoying peaceful afternoons. The fully fenced backyard offers abundant space for pets, gardening, and outdoor activities, creating a perfect extension of your living space.
Pets are allowed with owner approval, making this a perfect home for your furry friends, too!
Additional highlights include a 2-car garage for parking and storage, energy-efficient features, light and fan fixtures throughout, and a well-thought-out floor plan that blends space and comfort beautifully.
Located in a desirable area with easy access to shopping, dining, parks, and highways, this home offers the perfect blend of privacy and convenience.
Pre-lease now this stunning home wont last! Pictures coming soon. Contact us today for more details.
LEASE COMMENCEMENT REQUIREMENTS:
Once approved, the lease commencement date must be within 14 days. If the property is unavailable for move-in, the lease commencement date must be set within 14 days of the expected availability date.
BEWARE OF SCAMS:
HomeRiver Group does not advertise properties on Craigslist, LetGo, or other classified ad websites. If you suspect one of our properties has been fraudulently listed on these platforms, please notify HomeRiver Group immediately. All payments related to leasing with HomeRiver Group are made exclusively through our website. We never accept wire transfers or payments via Zelle, PayPal, or Cash App. Lease your home safely through www.Homeriver.com or with the assistance of a licensed HomeRiver Group leasing agent. All leasing information contained herein is deemed accurate but not guaranteed. Please note that changes may have occurred since the photographs were taken. Square footage is estimated.
$60 application fee/adult, a $100 admin fee due at move-in. Tenants are responsible for utilities and yard care if applicable. $300 non-refundable pet fee per pet, $25 mo/rent and pet screening fee per pet prior to move in.