14610 BALSAM Court - Charles County, MD apartments for rent
14610 BALSAM Court
14610 BALSAM Court
14610 BALSAM Court
14610 Balsam Court, Charles County, MD 20645
Frequently Asked Questions (FAQs)
14610 BALSAM Court has a unit available for $2,800 per month (fees may apply) at a 12 month lease term. Check out the Price and Availability section for more information on this unit.
In Charles County, MD, the average rent is $1,806 for a 1-bedroom, $2,102 for a 2-bedroom, and $3,262 for a 3-bedroom.
Must have 3x the rent in total household income (before taxes).
Some of 14610 BALSAM Court's amenities include In unit laundry, Patio / balcony, and Hardwood floors. To see the other amenities this property offers, check out the Amenities section.
14610 BALSAM Court is not currently offering any rent specials.
Yes, 14610 BALSAM Court is pet-friendly.
Yes, 14610 BALSAM Court offers parking.
Yes, 14610 BALSAM Court offers units with in unit laundry.
Yes, 14610 BALSAM Court has a pool.
No, 14610 BALSAM Court does not have accessible units.
Yes, 14610 BALSAM Court has units with dishwashers.
No, 14610 BALSAM Court does not have units with air conditioning.
In unit laundry, Patio / balcony, Hardwood floors, Dishwasher, Garage, Recently renovated
Price and availability
Info provided by Listhub Api
Find apartments similar to 14610 BALSAM Court
How many bedrooms do you need?
Location
14610 Balsam Court, Charles County, MD 20645
Contact for office hours
Points of interest shown are within a 10 mile radius of this listing, or 50 miles for airports
Amenities
In Unit Laundry
Patio / Balcony
Hardwood Floors
Dishwasher
Garage
Recently Renovated
Unit amenities
Bathtub
Carpet
Ceiling Fan
Verified reviews
We are collecting reviews from verified residents who have toured or leased from 14610 BALSAM Court. Check back soon.
Property details
Total Monthly Leasing Price includes base rent, and both mandatory and optional customer-selected charges, but excludes variable, usage-based, annual and one-time charges. Final amounts depend on the completed application, lease term, and move-in date. Security deposit amount may vary based on credit, lease/mortgage history, and other criteria, not to exceed one-month base rent. Prices apply to new residents only and are subject to application and lease terms. Some charges may not apply to affordable housing units. All pricing, availability, deposits, and specials are subject to change at any time. Minimum lease terms and occupancy rules may apply. Liability insurance and utility activation may be required. Square footage and features are approximate. Contact us with any questions and/or request a copy of the lease and any applicable addenda before submitting your application. For more information on applicable charges, visit the Costs Overview section on our property website.
Income RequirementMust have 3x the rent in total household income (before taxes)
Income Requirement
Must have 3x the rent in total household income (before taxes)
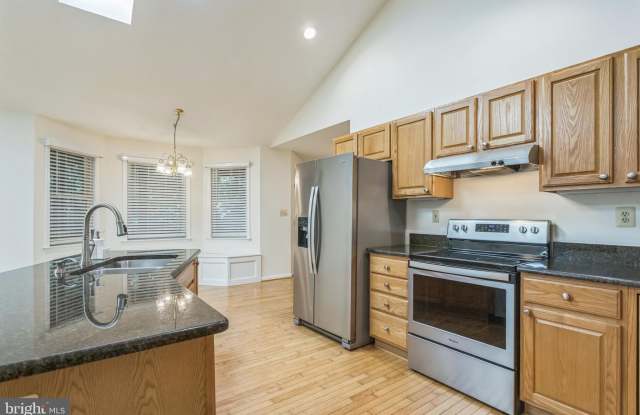
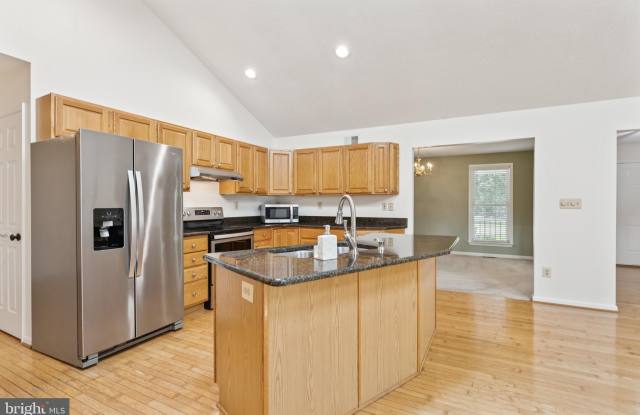
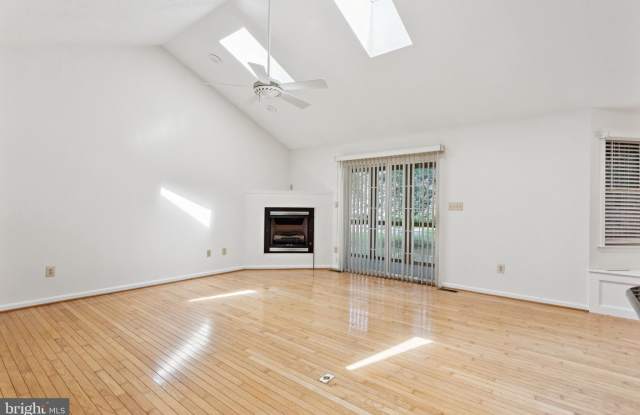
Property DescriptionPerched on a spacious 0.35 acre corner lot, this charming Rambler/Rancher style rambler built in 1998 is the epitome of laid-back comfort. From the moment you step onto the covered front porch, complete with a gentle-swinging seat and screen enclosed rear porch, you sense the cozy, welcoming energy that fills the home. Inside, the open-concept layout weaves the spacious living room, dining area and kitchen together, creating a seamless flow. Sunlight pours through the three skylights and the recessed lighting helps in highlighting the blend of hardwood floors in living areas and plush carpet in the three main-floor bedrooms . At the heart of the home is a warm gas/propane fireplace, anchoring the great room in comfort and style. There are three bedrooms, two full bathrooms. Tenant responsible for all utilities and renters insurance. The kitchen is a culinary highlight featuring a center island, sleek stainless-steel appliances, recessed lighting and upgraded countertops beneath skylights that bring brightness and energy. Sliding glass doors in the living area usher you onto a delightful screened rear porch, an ideal spot for evening relaxation or morning coffee, surrounded by mature landscaping. Upstairs features a handy unfinished attic storage space, accessible via interior ladder perfect for storage. A two-car side-entry garage with an asphalt driveway ensures ease of access and ample parking . The exterior, clad in durable HardiPlank siding under an architectural shingle roof and accented with double-pane windows, gives the home classic, low-maintenance appeal. Life at Swan Point Yacht & Country Club offers resort-style living: an 18-hole golf course with driving range and pro shop, clubhouse dining, marina access on the Potomac River, community pool, tennis and pickleball courts. This setting is ideal for both leisure and an active lifestyle. Potential Tenants should apply via the TenantReportX. Minimum credit score 625; solid rental history; income sufficient to pay the monthly rent. Photos were taken prior to the current tenant's occupancy and may not reflect the home's current condition or appearance.
Perched on a spacious 0.35 acre corner lot, this charming Rambler/Rancher style rambler built in 1998 is the epitome of laid-back comfort. From the moment you step onto the covered front porch, complete with a gentle-swinging seat and screen enclosed rear porch, you sense the cozy, welcoming energy that fills the home. Inside, the open-concept layout weaves the spacious living room, dining area and kitchen together, creating a seamless flow. Sunlight pours through the three skylights and the recessed lighting helps in highlighting the blend of hardwood floors in living areas and plush carpet in the three main-floor bedrooms . At the heart of the home is a warm gas/propane fireplace, anchoring the great room in comfort and style. There are three bedrooms, two full bathrooms. Tenant responsible for all utilities and renters insurance. The kitchen is a culinary highlight featuring a center island, sleek stainless-steel appliances, recessed lighting and upgraded countertops beneath skylights that bring brightness and energy. Sliding glass doors in the living area usher you onto a delightful screened rear porch, an ideal spot for evening relaxation or morning coffee, surrounded by mature landscaping. Upstairs features a handy unfinished attic storage space, accessible via interior ladder perfect for storage. A two-car side-entry garage with an asphalt driveway ensures ease of access and ample parking . The exterior, clad in durable HardiPlank siding under an architectural shingle roof and accented with double-pane windows, gives the home classic, low-maintenance appeal. Life at Swan Point Yacht & Country Club offers resort-style living: an 18-hole golf course with driving range and pro shop, clubhouse dining, marina access on the Potomac River, community pool, tennis and pickleball courts. This setting is ideal for both leisure and an active lifestyle. Potential Tenants should apply via the TenantReportX. Minimum credit score 625; solid rental history; income sufficient to pay the monthly rent. Photos were taken prior to the current tenant's occupancy and may not reflect the home's current condition or appearance.