177 STANCHION Switcher Drive has a unit available for $2,399 per month (fees may apply) at a 12 month lease term. Check out the Price and Availability section for more information on this unit.
In Union City, GA, the average rent is $1,221 for a 1-bedroom, $1,441 for a 2-bedroom, and $1,712 for a 3-bedroom.
Must have 3x the rent in total household income (before taxes).
Some of 177 STANCHION Switcher Drive's amenities include Hardwood floors, Patio / balcony, and Granite counters. Only 10% of the 40 Union City, GA rentals on Apartment List have hardwood floors. To see the other amenities this property offers, check out the Amenities section.
177 STANCHION Switcher Drive is not currently offering any rent specials.
Yes, 177 STANCHION Switcher Drive is pet-friendly.
Yes, 177 STANCHION Switcher Drive offers parking.
No, 177 STANCHION Switcher Drive does not offer units with in unit laundry.
No, 177 STANCHION Switcher Drive does not have a pool.
No, 177 STANCHION Switcher Drive does not have accessible units.
Yes, 177 STANCHION Switcher Drive has units with dishwashers.
No, 177 STANCHION Switcher Drive does not have units with air conditioning.
Find apartments similar to 177 STANCHION Switcher Drive
How many bedrooms do you need?
Location
177 Stanchion Drive, Union City, GA 30291
Contact for office hours
Points of interest shown are within a 10 mile radius of this listing, or 50 miles for airports
Amenities
Patio / Balcony
Granite Counters
Hardwood Floors
Dishwasher
Dogs Allowed
Garage
Unit amenities
Dishwasher
Fireplace
Verified reviews
We are collecting reviews from verified residents who have toured or leased from 177 STANCHION Switcher Drive. Check back soon.
Property details
Income RequirementMust have 3x the rent in total household income (before taxes)
Income Requirement
Must have 3x the rent in total household income (before taxes)
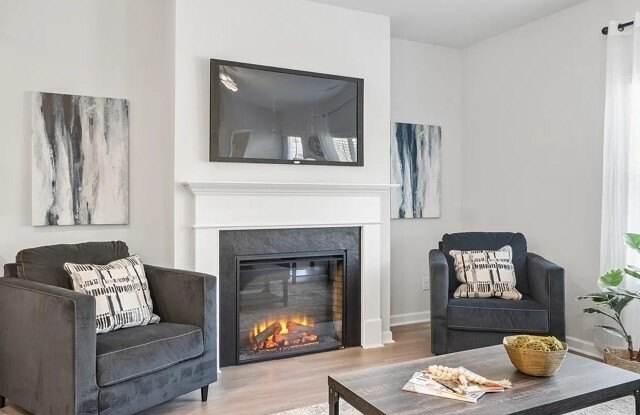
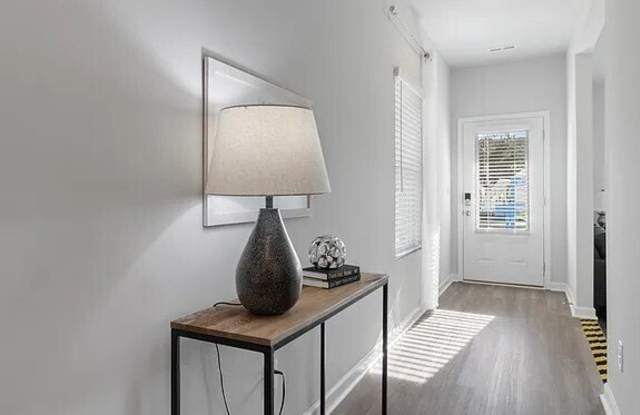
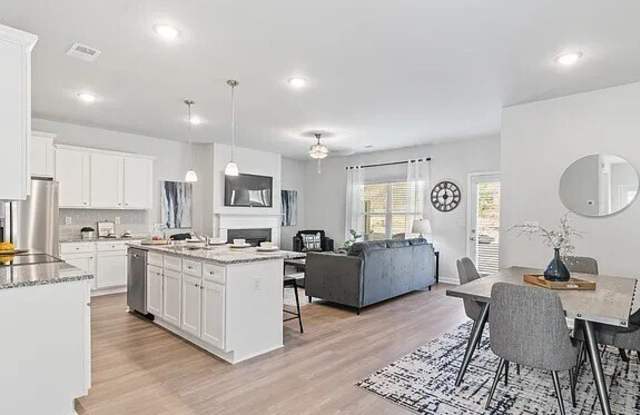
Property DescriptionWelcome to The Enclave at Whitewater Creek, where the highly sought-after Lenox floor plan combines style, comfort, and convenience. The main level features beautiful hardwood flooring, a bright and inviting family room with a cozy fireplace, and an open-concept layout designed for both everyday living and entertaining. The chef-inspired kitchen showcases timeless white cabinetry, granite countertops, a spacious center island, and modern recessed lighting. Upstairs, the spacious primary suite offers a relaxing retreat with a luxurious ensuite bath featuring dual vanities, a large walk-in shower, and an oversized walk-in closet. Three additional bedrooms and a well-appointed hall bath with granite countertops provide plenty of room for family, guests, or a home office. Residents enjoy exceptional community amenities, including a multipurpose field, private playground, and dog park. Conveniently located near major highways, shopping, dining, and everyday conveniences, this beautiful townhome offers the perfect blend of modern living and accessibility.
Welcome to The Enclave at Whitewater Creek, where the highly sought-after Lenox floor plan combines style, comfort, and convenience. The main level features beautiful hardwood flooring, a bright and inviting family room with a cozy fireplace, and an open-concept layout designed for both everyday living and entertaining. The chef-inspired kitchen showcases timeless white cabinetry, granite countertops, a spacious center island, and modern recessed lighting. Upstairs, the spacious primary suite offers a relaxing retreat with a luxurious ensuite bath featuring dual vanities, a large walk-in shower, and an oversized walk-in closet. Three additional bedrooms and a well-appointed hall bath with granite countertops provide plenty of room for family, guests, or a home office. Residents enjoy exceptional community amenities, including a multipurpose field, private playground, and dog park. Conveniently located near major highways, shopping, dining, and everyday conveniences, this beautiful townhome offers the perfect blend of modern living and accessibility.