On-site laundry, Patio / balcony, Dishwasher, Garage, Walk in closets, Fireplace
Find apartments similar to 5117 Union Heights Way
How many bedrooms do you need?
Location
5117 Union Heights Way, Hall County, GA 30542
Contact for office hours
Points of interest shown are within a 10 mile radius of this listing, or 50 miles for airports
Amenities
On-Site Laundry
Patio / Balcony
Dishwasher
Garage
Walk In Closets
Fireplace
Unit amenities
Dishwasher
Fireplace
Microwave
Verified reviews
We are collecting reviews from verified residents who have toured or leased from 5117 Union Heights Way. Check back soon.
Property details
Income RequirementMust have 3x the rent in total household income (before taxes)
Income Requirement
Must have 3x the rent in total household income (before taxes)
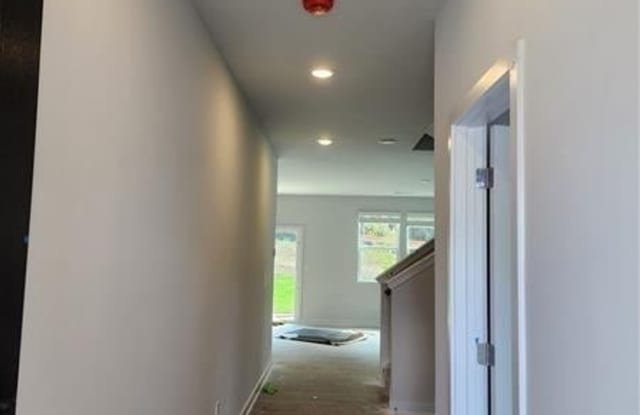
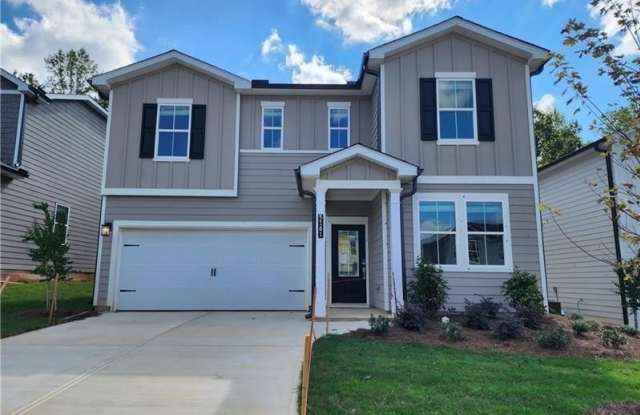
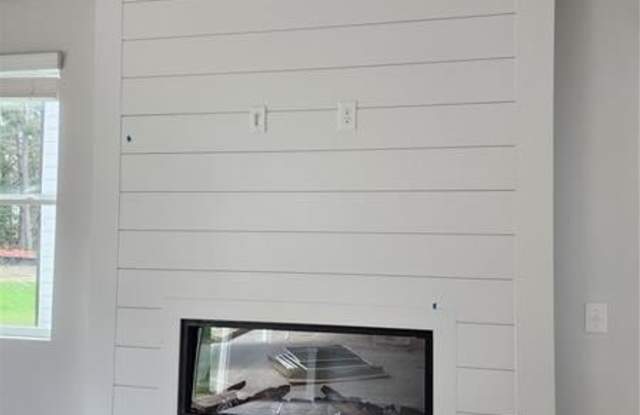
Property Description*********** This beautifully designed two-story home boasts an inviting open floorplan that seamlessly integrates its living spaces. Upon entering, you are greeted by a spacious kitchen that features modern appliances and ample counter space, making it a chef's delight. Adjacent to the kitchen is a dining area, perfect for entertaining or enjoying family meals, which leads to a walk-in pantry providing plenty of storage for all your culinary needs. The great room offers a cozy atmosphere with a stunning linear fireplace that serves as a focal point, creating a warm and inviting space for relaxation. *********** On the main level, you will also find a versatile study that can easily be converted into an optional bedroom, providing flexibility to suit your lifestyle. A conveniently located powder room completes this floor, ensuring easy access for guests. *********** Venturing upstairs, the second floor offers a thoughtfully designed layout featuring a loft and multiple secondary bedrooms, each with generous closet space. A convenient laundry room on this level makes handling household chores a breeze. The highlight of the upstairs is the expansive primary suite, which serves as a tranquil retreat. This luxurious suite includes a private bath equipped with modern fixtures and finishes, as well as a spacious walk-in closet that provides ample storage for your wardrobe. This home combines functionality with style, making it perfect for both everyday living and entertaining.
*********** This beautifully designed two-story home boasts an inviting open floorplan that seamlessly integrates its living spaces. Upon entering, you are greeted by a spacious kitchen that features modern appliances and ample counter space, making it a chef's delight. Adjacent to the kitchen is a dining area, perfect for entertaining or enjoying family meals, which leads to a walk-in pantry providing plenty of storage for all your culinary needs. The great room offers a cozy atmosphere with a stunning linear fireplace that serves as a focal point, creating a warm and inviting space for relaxation. *********** On the main level, you will also find a versatile study that can easily be converted into an optional bedroom, providing flexibility to suit your lifestyle. A conveniently located powder room completes this floor, ensuring easy access for guests. *********** Venturing upstairs, the second floor offers a thoughtfully designed layout featuring a loft and multiple secondary bedrooms, each with generous closet space. A convenient laundry room on this level makes handling household chores a breeze. The highlight of the upstairs is the expansive primary suite, which serves as a tranquil retreat. This luxurious suite includes a private bath equipped with modern fixtures and finishes, as well as a spacious walk-in closet that provides ample storage for your wardrobe. This home combines functionality with style, making it perfect for both everyday living and entertaining.
Walk Score: 0 — Car-Dependent, car required for most daily activities.
There are no grocery stores within 10 miles of this location.
There are no restaurants within 10 miles of this location.
There is no public transportation within 10 miles of this location.
There are no airports within 50 miles of this location.
There are no schools within 10 miles of this location.
There are no parks within 10 miles of this location.
There are no bars, clubs, or museums within 10 miles of this location.
There are no pet services or dog parks within 10 miles of this location.
Frequently Asked Questions (FAQs)
5117 Union Heights Way has a unit available for $2,450 per month (fees may apply) at a 12 month lease term. Check out the Price and Availability section for more information on this unit.
In Hall County, GA, the average rent is $1,360 for a studio, $1,626 for a 1-bedroom, $1,898 for a 2-bedroom, and $2,661 for a 3-bedroom.
Must have 3x the rent in total household income (before taxes).
Some of 5117 Union Heights Way's amenities include On-site laundry, Patio / balcony, and Dishwasher. To see the other amenities this property offers, check out the Amenities section.
5117 Union Heights Way is not currently offering any rent specials.
Yes, 5117 Union Heights Way is pet-friendly.
Yes, 5117 Union Heights Way offers parking.
No, 5117 Union Heights Way does not offer units with in unit laundry.
No, 5117 Union Heights Way does not have a pool.
No, 5117 Union Heights Way does not have accessible units.
Yes, 5117 Union Heights Way has units with dishwashers.
No, 5117 Union Heights Way does not have units with air conditioning.