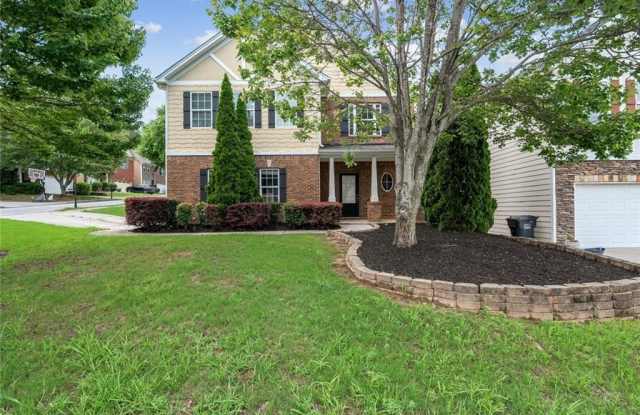
2148 Splitrail Trail NE - Gwinnett County, GA apartments for rent
2148 Splitrail Trail NE
2148 Splitrail Trail NE
2148 Splitrail Trail NE
2148 Splitrail Trail Northeast, Gwinnett County, GA 30519
Frequently Asked Questions (FAQs)
2148 Splitrail Trail NE has a unit available for $2,800 per month (fees may apply) at a 12 month lease term. Check out the Price and Availability section for more information on this unit.
In Gwinnett County, GA, the average rent is $1,394 for a studio, $1,501 for a 1-bedroom, $1,764 for a 2-bedroom, and $2,219 for a 3-bedroom.
Must have 3x the rent in total household income (before taxes).
Some of 2148 Splitrail Trail NE's amenities include Patio / balcony, Granite counters, and Dishwasher. To see the other amenities this property offers, check out the Amenities section.
2148 Splitrail Trail NE is not currently offering any rent specials.
Yes, 2148 Splitrail Trail NE is pet-friendly.
Yes, 2148 Splitrail Trail NE offers parking.
No, 2148 Splitrail Trail NE does not offer units with in unit laundry.
No, 2148 Splitrail Trail NE does not have a pool.
No, 2148 Splitrail Trail NE does not have accessible units.
Yes, 2148 Splitrail Trail NE has units with dishwashers.
No, 2148 Splitrail Trail NE does not have units with air conditioning.
Find apartments similar to 2148 Splitrail Trail NE
How many bedrooms do you need?
Location
2148 Splitrail Trail Northeast, Gwinnett County, GA 30519
Contact for office hours
Points of interest shown are within a 10 mile radius of this listing, or 50 miles for airports
Amenities
Patio / Balcony
Granite Counters
Dishwasher
Garage
Recently Renovated
Stainless Steel
Unit amenities
Dishwasher
Fireplace
Verified reviews
We are collecting reviews from verified residents who have toured or leased from 2148 Splitrail Trail NE. Check back soon.
Property details
Income RequirementMust have 3x the rent in total household income (before taxes)
Income Requirement
Must have 3x the rent in total household income (before taxes)
Property DescriptionSpacious layout designed for everyday comfort and entertaining. Inside, you'll find bright neutral walls, wood-look flooring, and generous natural light throughout. The main living space features a cozy fireplace, large windows, and plenty of room to gather. The kitchen offers white cabinetry, granite countertops, stainless steel appliances, a tile backsplash, and a breakfast area. The home also includes generously sized bedrooms, providing flexibility for family, guests, office space, or additional living needs. Outside, enjoy a fenced backyard with mature trees, a patio area, and room to create your own outdoor retreat. Additional features include a 2-car garage and an HOA community. With its flexible spaces, updated flooring, neutral palette, and welcoming layout, this home is move-in ready and full of potential. Disclaimer: Some images have been virtually staged using AI for marketing purposes.
Spacious layout designed for everyday comfort and entertaining. Inside, you'll find bright neutral walls, wood-look flooring, and generous natural light throughout. The main living space features a cozy fireplace, large windows, and plenty of room to gather. The kitchen offers white cabinetry, granite countertops, stainless steel appliances, a tile backsplash, and a breakfast area. The home also includes generously sized bedrooms, providing flexibility for family, guests, office space, or additional living needs. Outside, enjoy a fenced backyard with mature trees, a patio area, and room to create your own outdoor retreat. Additional features include a 2-car garage and an HOA community. With its flexible spaces, updated flooring, neutral palette, and welcoming layout, this home is move-in ready and full of potential. Disclaimer: Some images have been virtually staged using AI for marketing purposes.