1574 Gin Blossom Circle - Gwinnett County, GA apartments for rent
1574 Gin Blossom Circle
1574 Gin Blossom Circle
1574 Gin Blossom Circle
1574 Gin Blossom Circle, Gwinnett County, GA 30045
Frequently Asked Questions (FAQs)
1574 Gin Blossom Circle has a unit available for $2,600 per month (fees may apply) at a 12 month lease term. Check out the Price and Availability section for more information on this unit.
In Gwinnett County, GA, the average rent is $1,315 for a studio, $1,502 for a 1-bedroom, $1,791 for a 2-bedroom, and $2,244 for a 3-bedroom.
Must have 3x the rent in total household income (before taxes).
Some of 1574 Gin Blossom Circle's amenities include Patio / balcony, Granite counters, and Hardwood floors. To see the other amenities this property offers, check out the Amenities section.
1574 Gin Blossom Circle is not currently offering any rent specials.
Yes, 1574 Gin Blossom Circle is pet-friendly.
Yes, 1574 Gin Blossom Circle offers parking.
No, 1574 Gin Blossom Circle does not offer units with in unit laundry.
No, 1574 Gin Blossom Circle does not have a pool.
No, 1574 Gin Blossom Circle does not have accessible units.
Yes, 1574 Gin Blossom Circle has units with dishwashers.
No, 1574 Gin Blossom Circle does not have units with air conditioning.
Patio / balcony, Granite counters, Hardwood floors, Dishwasher, Garage, Walk in closets
Price and availability
Info provided by Listhub Api
Find apartments similar to 1574 Gin Blossom Circle
How many bedrooms do you need?
Location
1574 Gin Blossom Circle, Gwinnett County, GA 30045
Contact for office hours
Points of interest shown are within a 10 mile radius of this listing, or 50 miles for airports
Amenities
Patio / Balcony
Granite Counters
Hardwood Floors
Dishwasher
Garage
Walk In Closets
Unit amenities
Carpet
Microwave
Dishwasher
Verified reviews
We are collecting reviews from verified residents who have toured or leased from 1574 Gin Blossom Circle. Check back soon.
Property details
Income RequirementMust have 3x the rent in total household income (before taxes)
Income Requirement
Must have 3x the rent in total household income (before taxes)
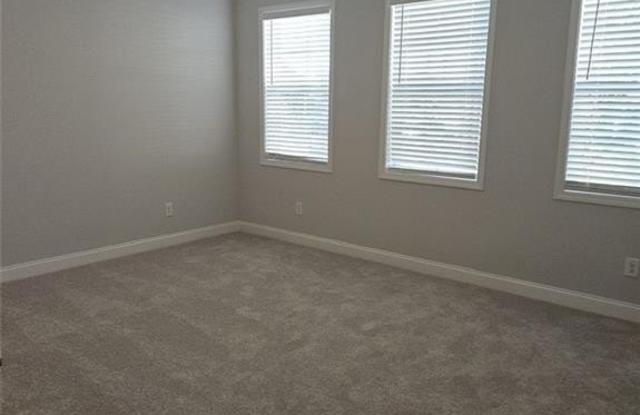
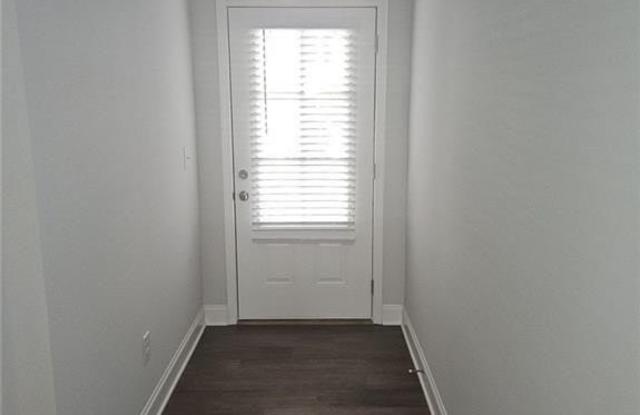
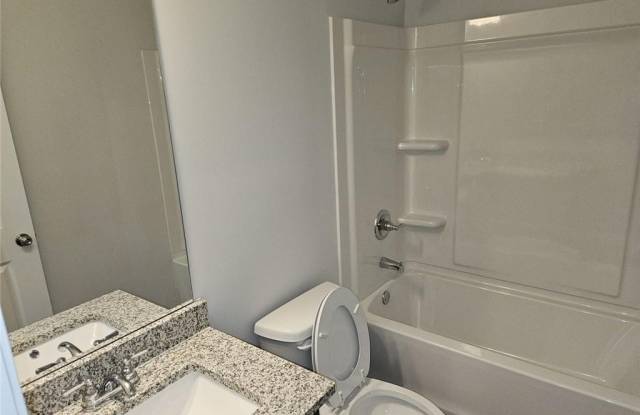
Property DescriptionBeautifully well maintained newer-construction townhome located in the heart of Lawrenceville. This spacious three story home offers 4 bedrooms, 3.5 bathrooms and approximately 2,219 square feet of comfortable living space. The main level features a private bedroom with direct access to a full bathroom, ideal for guests, roommates, or a home office setup, conveniently located just off the garage entry. The second floor showcases an open concept layout with a modern kitchen overlooking the dining and family room areas, creating the perfect space for entertaining and everyday living. The family room features a sleek contemporary fire place, while the kitchen provides access to a private deck ideal for relaxing or outdoor dining. Common living areas feature beautiful wood flooring while all bedrooms and stairways are comfortably carpeted. The third level offers three additional bathrooms, including a spacious owner's suite with beautifully designed bedrooms, granite countertops, and abundant natural lighting throughout. This well kept townhome is only two years old and offers modern finishes and thoughtful design throughout. Conveniently located near shopping, recreation, restaurants, and entertainment. This property also offers private front and rear entry access from tow separate streets for added convenience and accessibility. A wonderful opportunity to lease a stylish and spacious home in a highly desirable location. Call, email or text Listing Agent to schedule your own private tour of this home.
Beautifully well maintained newer-construction townhome located in the heart of Lawrenceville. This spacious three story home offers 4 bedrooms, 3.5 bathrooms and approximately 2,219 square feet of comfortable living space. The main level features a private bedroom with direct access to a full bathroom, ideal for guests, roommates, or a home office setup, conveniently located just off the garage entry. The second floor showcases an open concept layout with a modern kitchen overlooking the dining and family room areas, creating the perfect space for entertaining and everyday living. The family room features a sleek contemporary fire place, while the kitchen provides access to a private deck ideal for relaxing or outdoor dining. Common living areas feature beautiful wood flooring while all bedrooms and stairways are comfortably carpeted. The third level offers three additional bathrooms, including a spacious owner's suite with beautifully designed bedrooms, granite countertops, and abundant natural lighting throughout. This well kept townhome is only two years old and offers modern finishes and thoughtful design throughout. Conveniently located near shopping, recreation, restaurants, and entertainment. This property also offers private front and rear entry access from tow separate streets for added convenience and accessibility. A wonderful opportunity to lease a stylish and spacious home in a highly desirable location. Call, email or text Listing Agent to schedule your own private tour of this home.