4675 Silver Oak Drive - Gainesville, GA apartments for rent
4675 Silver Oak Drive
4675 Silver Oak Drive Southwest, Gainesville, GA 30504
Frequently Asked Questions (FAQs)
4675 Silver Oak Drive has a unit available for $2,700 per month (fees may apply) at a 12 month lease term. Check out the Price and Availability section for more information on this unit.
In Gainesville, GA, the average rent is $1,054 for a studio, $1,276 for a 1-bedroom, $1,676 for a 2-bedroom, and $1,913 for a 3-bedroom. The median rent in Gainesville, GA has decreased 1.1% month over month. For more information on rental trends in Gainesville, GA, check out our monthly Gainesville, GA Rent Report (opens in new tab).
Must have 3x the rent in total household income (before taxes).
Some of 4675 Silver Oak Drive's amenities include Hot tub, On-site laundry, and Patio / balcony. Only 4% of the 56 Gainesville, GA rentals on Apartment List have a hot tub. To see the other amenities this property offers, check out the Amenities section.
4675 Silver Oak Drive is not currently offering any rent specials.
Yes, 4675 Silver Oak Drive is pet-friendly.
Yes, 4675 Silver Oak Drive offers parking.
No, 4675 Silver Oak Drive does not offer units with in unit laundry.
No, 4675 Silver Oak Drive does not have a pool.
No, 4675 Silver Oak Drive does not have accessible units.
Yes, 4675 Silver Oak Drive has units with dishwashers.
No, 4675 Silver Oak Drive does not have units with air conditioning.
On-site laundry, Patio / balcony, Dishwasher, Garage, Walk in closets, Hot tub
Find apartments similar to 4675 Silver Oak Drive
How many bedrooms do you need?
Location
4675 Silver Oak Drive Southwest, Gainesville, GA 30504
Contact for office hours
Points of interest shown are within a 10 mile radius of this listing, or 50 miles for airports
There are no grocery stores within 10 miles of this location.
There are no restaurants within 10 miles of this location.
There is no public transportation within 10 miles of this location.
There are no airports within 50 miles of this location.
There are no schools within 10 miles of this location.
There are no parks within 10 miles of this location.
There are no bars, clubs, or museums within 10 miles of this location.
There are no pet services or dog parks within 10 miles of this location.
Amenities
On-Site Laundry
Patio / Balcony
Dishwasher
Garage
Walk In Closets
Hot Tub
Unit amenities
Dishwasher
Fireplace
Verified reviews
We are collecting reviews from verified residents who have toured or leased from 4675 Silver Oak Drive. Check back soon.
Property details
Income RequirementMust have 3x the rent in total household income (before taxes)
Income Requirement
Must have 3x the rent in total household income (before taxes)
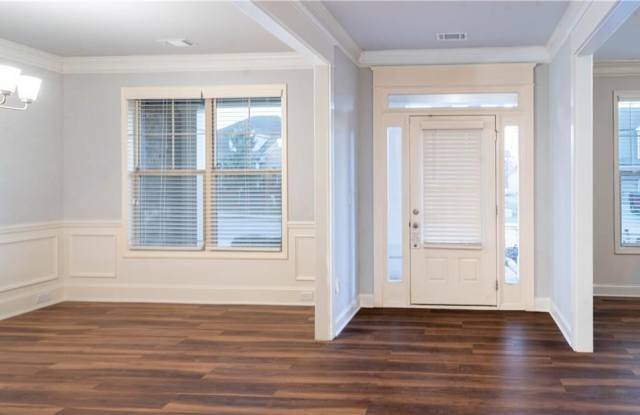
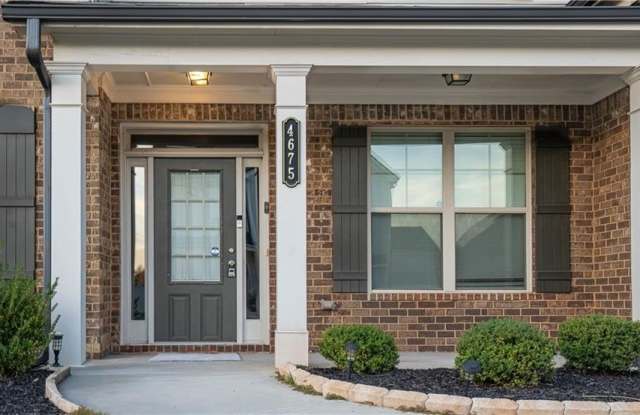
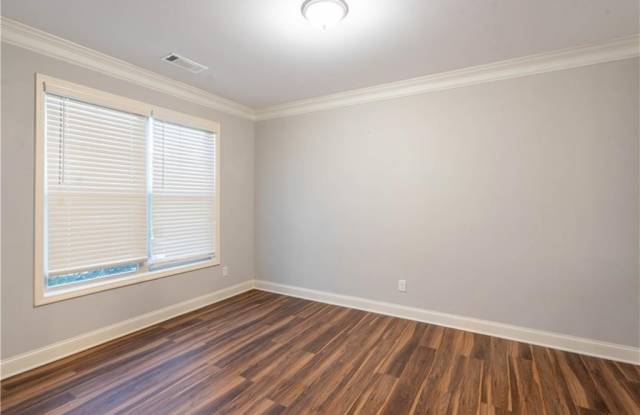
Property Description**Move-in ready!** This stunning, like-new Cambridge floor plan offers **5 bedrooms and 4 full bathrooms** with a spacious, thoughtfully designed layout perfect for today's lifestyle. The main level features a private **study with French doors**, an elegant formal dining room with **12+ foot ceilings**, a guest bedroom with a full bath, and a bright family room showcasing a **coffered ceiling and cozy fireplace**. The gourmet kitchen is a chef's dream, featuring quartz countertops, abundant cabinetry, a large center island with bar seating, and an open-concept design that seamlessly connects to the living and dining areas. Step outside to the **covered patio** overlooking a **level, private backyard**, ideal for relaxing or entertaining. Upstairs, you'll find a spacious loft that can serve as a media room, playroom, or second living area. The luxurious owner's suite offers a spa-inspired bathroom with a **7-foot dual-head frameless glass shower**, dual vanities, and an oversized walk-in closet. Three additional bedrooms, two full bathrooms, and a conveniently located laundry room complete the upper level. Located just minutes from **I-985**, **Lake Lanier**, shopping, restaurants, parks, and top everyday conveniences, this exceptional home combines modern design, comfort, and an unbeatable location. **Don't miss this outstanding move-in-ready rental opportunity!**
**Move-in ready!** This stunning, like-new Cambridge floor plan offers **5 bedrooms and 4 full bathrooms** with a spacious, thoughtfully designed layout perfect for today's lifestyle. The main level features a private **study with French doors**, an elegant formal dining room with **12+ foot ceilings**, a guest bedroom with a full bath, and a bright family room showcasing a **coffered ceiling and cozy fireplace**. The gourmet kitchen is a chef's dream, featuring quartz countertops, abundant cabinetry, a large center island with bar seating, and an open-concept design that seamlessly connects to the living and dining areas. Step outside to the **covered patio** overlooking a **level, private backyard**, ideal for relaxing or entertaining. Upstairs, you'll find a spacious loft that can serve as a media room, playroom, or second living area. The luxurious owner's suite offers a spa-inspired bathroom with a **7-foot dual-head frameless glass shower**, dual vanities, and an oversized walk-in closet. Three additional bedrooms, two full bathrooms, and a conveniently located laundry room complete the upper level. Located just minutes from **I-985**, **Lake Lanier**, shopping, restaurants, parks, and top everyday conveniences, this exceptional home combines modern design, comfort, and an unbeatable location. **Don't miss this outstanding move-in-ready rental opportunity!**