4565 Prather Farm Circle - Forsyth County, GA apartments for rent
4565 Prather Farm Circle
4565 Prather Farm Circle, Forsyth County, GA 30040
Frequently Asked Questions (FAQs)
4565 Prather Farm Circle has a unit available for $3,500 per month (fees may apply) at a 12 month lease term. Check out the Price and Availability section for more information on this unit.
In Forsyth County, GA, the average rent is $1,470 for a studio, $1,585 for a 1-bedroom, $1,923 for a 2-bedroom, and $2,294 for a 3-bedroom.
Must have 3x the rent in total household income (before taxes).
Some of 4565 Prather Farm Circle's amenities include Hot tub, On-site laundry, and Patio / balcony. Only 12% of the 257 Forsyth County, GA rentals on Apartment List have a hot tub. To see the other amenities this property offers, check out the Amenities section.
4565 Prather Farm Circle is not currently offering any rent specials.
Yes, 4565 Prather Farm Circle is pet-friendly.
Yes, 4565 Prather Farm Circle offers parking.
No, 4565 Prather Farm Circle does not offer units with in unit laundry.
No, 4565 Prather Farm Circle does not have a pool.
No, 4565 Prather Farm Circle does not have accessible units.
Yes, 4565 Prather Farm Circle has units with dishwashers.
No, 4565 Prather Farm Circle does not have units with air conditioning.
Overview
How it matches
1 available unit
6 Beds
Price range (fees may apply)
$3,500 per month
Commute
Amenities
On-site laundry, Patio / balcony, Dishwasher, Garage, Walk in closets, Hot tub
Find apartments similar to 4565 Prather Farm Circle
How many bedrooms do you need?
Location
4565 Prather Farm Circle, Forsyth County, GA 30040
Contact for office hours
Points of interest shown are within a 10 mile radius of this listing, or 50 miles for airports
Amenities
On-Site Laundry
Patio / Balcony
Dishwasher
Garage
Walk In Closets
Hot Tub
Unit amenities
Dishwasher
Fireplace
Verified reviews
We are collecting reviews from verified residents who have toured or leased from 4565 Prather Farm Circle. Check back soon.
Property details
Income RequirementMust have 3x the rent in total household income (before taxes)
Income Requirement
Must have 3x the rent in total household income (before taxes)
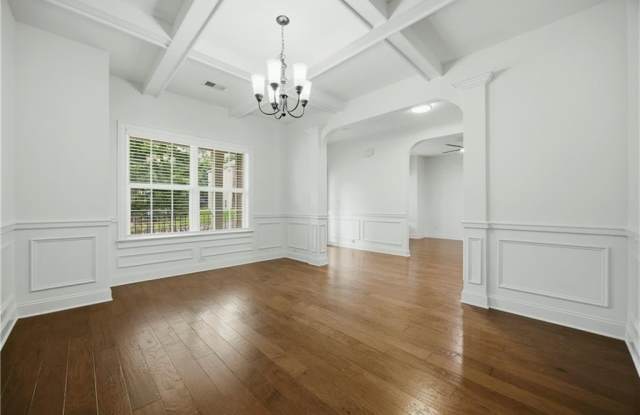
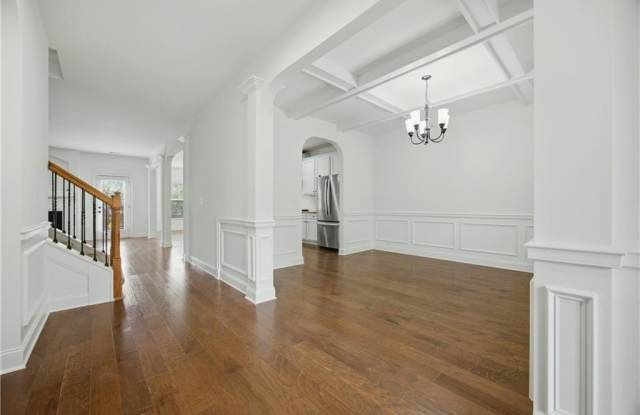
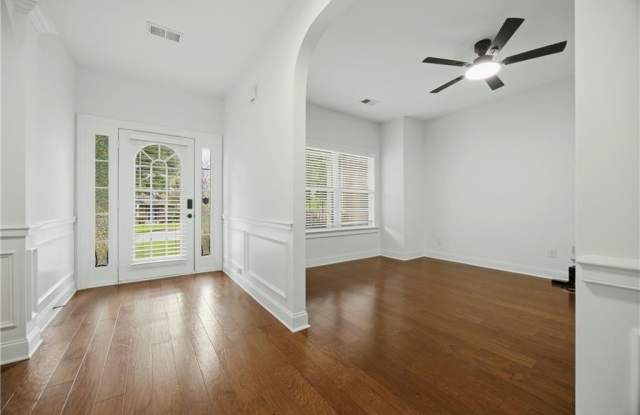
Property DescriptionFor Rent - 6 Bed | 5 Bath | 2-Car Garage | Approx. 5,000 Sq. Ft. Legacy at Prather's Farm | West Forsyth High School District | Exit 13, Cumming, GA Beautiful and spacious home located in the highly desirable Legacy at Prather's Farm community and zoned for the top-rated West Forsyth High School. This impressive home offers approximately 5,000 sq. ft. of living space with 6 bedrooms, 5 full bathrooms, and a 2-car garage, providing plenty of room for comfortable family living. Home Features: 6 Bedrooms | 5 Full Bathrooms Approximately 5,000 sq. ft. Finished basement with a fully equipped second kitchen Large media room, perfect for entertainment or recreation Open-concept main level with a spacious kitchen and breakfast area Fireside family room Formal dining room Private office or guest bedroom on the main floor Full bathroom on the main level Laundry room Oversized primary suite with vaulted ceiling, sitting area, fireplace, and spa-inspired bathroom Spacious secondary bedrooms Tesla EV charger installed Huge backyard, ideal for outdoor living and play 2-car garage Located just minutes from shopping, dining, parks, and GA-400 (Exit 13), this home offers an ideal combination of luxury, convenience, and access to excellent schools. Perfect for families seeking space, comfort, and a premium location
For Rent - 6 Bed | 5 Bath | 2-Car Garage | Approx. 5,000 Sq. Ft. Legacy at Prather's Farm | West Forsyth High School District | Exit 13, Cumming, GA Beautiful and spacious home located in the highly desirable Legacy at Prather's Farm community and zoned for the top-rated West Forsyth High School. This impressive home offers approximately 5,000 sq. ft. of living space with 6 bedrooms, 5 full bathrooms, and a 2-car garage, providing plenty of room for comfortable family living. Home Features: 6 Bedrooms | 5 Full Bathrooms Approximately 5,000 sq. ft. Finished basement with a fully equipped second kitchen Large media room, perfect for entertainment or recreation Open-concept main level with a spacious kitchen and breakfast area Fireside family room Formal dining room Private office or guest bedroom on the main floor Full bathroom on the main level Laundry room Oversized primary suite with vaulted ceiling, sitting area, fireplace, and spa-inspired bathroom Spacious secondary bedrooms Tesla EV charger installed Huge backyard, ideal for outdoor living and play 2-car garage Located just minutes from shopping, dining, parks, and GA-400 (Exit 13), this home offers an ideal combination of luxury, convenience, and access to excellent schools. Perfect for families seeking space, comfort, and a premium location