5277 Copse Drive - Augusta, GA apartments for rent
5277 Copse Drive
5277 Copse Drive, Augusta, GA 30909
Frequently Asked Questions (FAQs)
5277 Copse Drive has a unit available for $2,295 per month (fees may apply) at a 12 month lease term. Check out the Price and Availability section for more information on this unit.
In Augusta, GA, the average rent is $1,236 for a studio, $1,161 for a 1-bedroom, $1,347 for a 2-bedroom, and $1,630 for a 3-bedroom. The median rent in Augusta, GA has increased 0.4% month over month. For more information on rental trends in Augusta, GA, check out our monthly Augusta, GA Rent Report (opens in new tab).
Must have 3x the rent in total household income (before taxes).
Some of 5277 Copse Drive's amenities include Pool, W/D hookup, and Patio / balcony. Only 13% of the 428 Augusta, GA rentals on Apartment List have a pool. To see the other amenities this property offers, check out the Amenities section.
5277 Copse Drive is not currently offering any rent specials.
5277 Copse Drive, Augusta, GA 30909•Neighborhood: Belair
Contact for office hours
Points of interest shown are within a 10 mile radius of this listing, or 50 miles for airports
Amenities
W/D Hookup
Patio / Balcony
Granite Counters
Dishwasher
Garage
Stainless Steel
Unit amenities
Air Conditioning
Carpet
Verified reviews
We are collecting reviews from verified residents who have toured or leased from 5277 Copse Drive. Check back soon.
Property details
Income RequirementMust have 3x the rent in total household income (before taxes)
Income Requirement
Must have 3x the rent in total household income (before taxes)
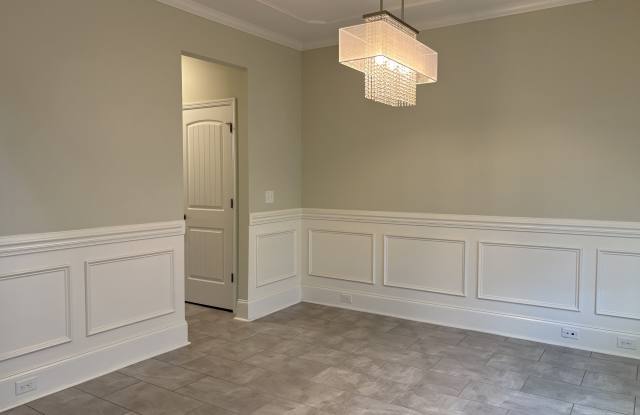
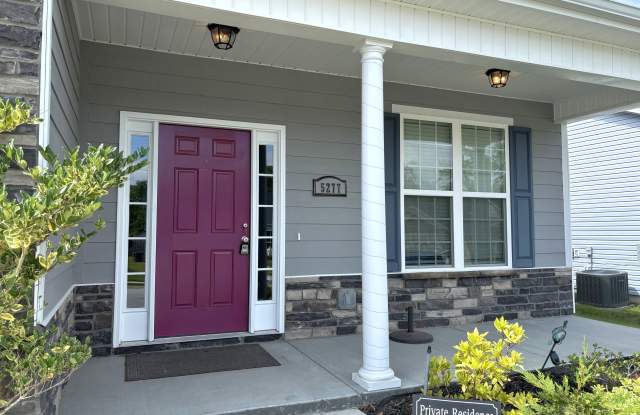
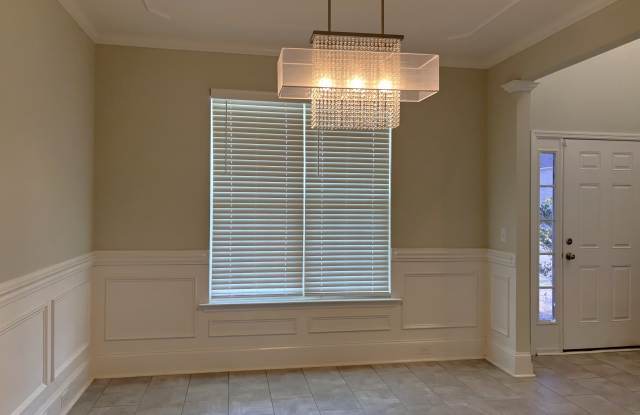
Property DescriptionAvailable for June occupancy! 4 bedroom, 2.5 bath home located in highly sought-after Haynes Station community. Covered rocking chair front porch leads to 2-story foyer with custom lighting, stairwell and hallway with half bath to the open floorplan living room and kitchen. To the right is the formal dining room with custom lighting and chair rail and a butlers pantry passageway to the kitchen with not one, but two storage closets. Fully equipped kitchen with stainless appliances, granite counters, tile backsplash, kitchen island with overhang for barstools and double door pantry for even more storage, adjacent to the breakfast nook with custom lighting and bay windows. The living room has fireplace, ceiling fan, provided tv wall mount, custom wall accents and door to backyard. Behind the foyer is a mud area with coat rack and shoe bench that leads to the 2-car garage and power pantry that has a water line for additional refrigerator/ice maker. Upstairs you will find a large primary suite that has ceiling fan, custom wall accent, separate area that can be used as a computer area or reading nook, a provided tv wall mount with custom cupboard for electronic devices and access to the primary bath that has dual sink vanity, separate tub and shower and water closet and access to large primary closet with custom storage system with drawers and hanging spaces. Laundry room upstairs has storage cupboard and hanging rack. 2nd and 3rd bedrooms with ceiling fan. Upstairs hall to large 4th bedroom with ceiling fan, custom wall accent and walk in closet. Covered back patio and large fenced in backyard. Security system and sprinkler system provided.
Available for June occupancy! 4 bedroom, 2.5 bath home located in highly sought-after Haynes Station community. Covered rocking chair front porch leads to 2-story foyer with custom lighting, stairwell and hallway with half bath to the open floorplan living room and kitchen. To the right is the formal dining room with custom lighting and chair rail and a butlers pantry passageway to the kitchen with not one, but two storage closets. Fully equipped kitchen with stainless appliances, granite counters, tile backsplash, kitchen island with overhang for barstools and double door pantry for even more storage, adjacent to the breakfast nook with custom lighting and bay windows. The living room has fireplace, ceiling fan, provided tv wall mount, custom wall accents and door to backyard. Behind the foyer is a mud area with coat rack and shoe bench that leads to the 2-car garage and power pantry that has a water line for additional refrigerator/ice maker. Upstairs you will find a large primary suite that has ceiling fan, custom wall accent, separate area that can be used as a computer area or reading nook, a provided tv wall mount with custom cupboard for electronic devices and access to the primary bath that has dual sink vanity, separate tub and shower and water closet and access to large primary closet with custom storage system with drawers and hanging spaces. Laundry room upstairs has storage cupboard and hanging rack. 2nd and 3rd bedrooms with ceiling fan. Upstairs hall to large 4th bedroom with ceiling fan, custom wall accent and walk in closet. Covered back patio and large fenced in backyard. Security system and sprinkler system provided.