3013 Burgess Street - Augusta, GA apartments for rent
3013 Burgess Street
3013 Burgess Street
3013 Burgess Street
3013 Burgess Street, Augusta, GA 30909
Frequently Asked Questions (FAQs)
3013 Burgess Street has a unit available for $1,995 per month (fees may apply) at a 12 month lease term. Check out the Price and Availability section for more information on this unit.
In Augusta, GA, the average rent is $1,186 for a studio, $1,143 for a 1-bedroom, $1,357 for a 2-bedroom, and $1,618 for a 3-bedroom. The median rent in Augusta, GA has increased 0.4% month over month. For more information on rental trends in Augusta, GA, check out our monthly Augusta, GA Rent Report (opens in new tab).
Must have 3x the rent in total household income (before taxes).
Some of 3013 Burgess Street's amenities include Pool, On-site laundry, and Granite counters. Only 13% of the 442 Augusta, GA rentals on Apartment List have a pool. To see the other amenities this property offers, check out the Amenities section.
3013 Burgess Street is not currently offering any rent specials.
Yes, 3013 Burgess Street is pet-friendly.
Yes, 3013 Burgess Street offers parking.
No, 3013 Burgess Street does not offer units with in unit laundry.
Yes, 3013 Burgess Street has a pool.
No, 3013 Burgess Street does not have accessible units.
Yes, 3013 Burgess Street has units with dishwashers.
No, 3013 Burgess Street does not have units with air conditioning.
3013 Burgess Street, Augusta, GA 30909•Neighborhood: Belair
Contact for office hours
Points of interest shown are within a 10 mile radius of this listing, or 50 miles for airports
Amenities
On-Site Laundry
Granite Counters
Hardwood Floors
Dishwasher
Parking
Recently Renovated
Unit amenities
Bathtub
Dishwasher
Fireplace
Verified reviews
We are collecting reviews from verified residents who have toured or leased from 3013 Burgess Street. Check back soon.
Property details
Income RequirementMust have 3x the rent in total household income (before taxes)
Income Requirement
Must have 3x the rent in total household income (before taxes)
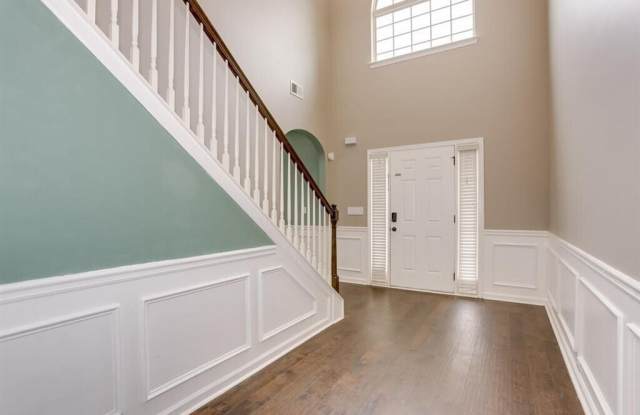
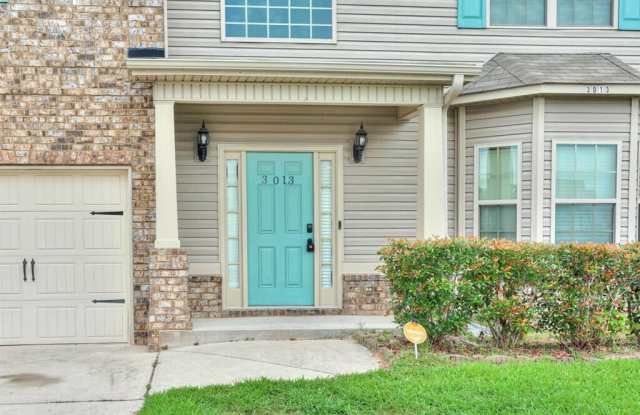
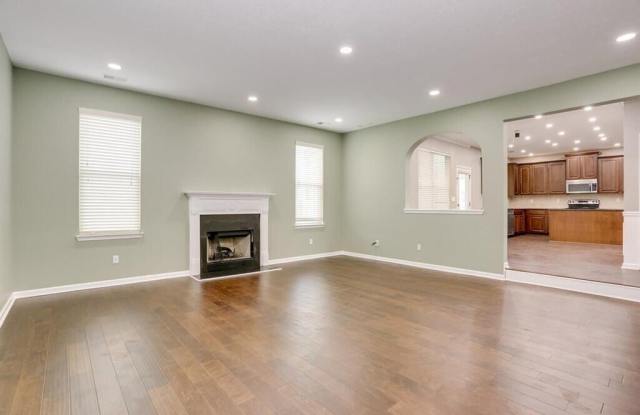
Property DescriptionThe Abbey plan featuring 9ft. smooth ceilings,updated lighting system LTV hardwood flooring throughout home. Arched room openings on main level. Gourmet kitchen features granite counters, 42 inch cherry stained cabinets, center island, large pantry & GE Hotpoint appliance package including refrigerator. Sunken great room with wood-burning stone fireplace. Formal dining room with coffered ceiling. Enclosed sun room with Ceramic Tile Floors overlooking fenced backyard. Bronze lighting and hardware throughout. Large owner suite features garden tub, separate shower, Ceramic Tile Floors his/her sinks & walk-in closet in bath. Two-story foyer with hardwood floor. All bedrooms and laundry up. Neighborhood Pool. No pets minimum 650 Credit score preferred.
The Abbey plan featuring 9ft. smooth ceilings,updated lighting system LTV hardwood flooring throughout home. Arched room openings on main level. Gourmet kitchen features granite counters, 42 inch cherry stained cabinets, center island, large pantry & GE Hotpoint appliance package including refrigerator. Sunken great room with wood-burning stone fireplace. Formal dining room with coffered ceiling. Enclosed sun room with Ceramic Tile Floors overlooking fenced backyard. Bronze lighting and hardware throughout. Large owner suite features garden tub, separate shower, Ceramic Tile Floors his/her sinks & walk-in closet in bath. Two-story foyer with hardwood floor. All bedrooms and laundry up. Neighborhood Pool. No pets minimum 650 Credit score preferred.