655 St Ives Drive - Athens, GA apartments for rent
655 St Ives Drive
655 Saint Ives Drive, Athens, GA 30606
Frequently Asked Questions (FAQs)
655 St Ives Drive has a unit available for $2,600 per month (fees may apply) at a 12 month lease term. Check out the Price and Availability section for more information on this unit.
In Athens, GA, the average rent is $1,629 for a studio, $1,420 for a 1-bedroom, $1,979 for a 2-bedroom, and $2,173 for a 3-bedroom. The median rent in Athens, GA has decreased 0.8% month over month. For more information on rental trends in Athens, GA, check out our monthly Athens, GA Rent Report (opens in new tab).
Must have 3x the rent in total household income (before taxes).
Some of 655 St Ives Drive's amenities include Walk in closets, In unit laundry, and Patio / balcony. Only 11% of the 436 Athens, GA rentals on Apartment List have a walk-in closet. To see the other amenities this property offers, check out the Amenities section.
655 St Ives Drive is not currently offering any rent specials.
Yes, 655 St Ives Drive is pet-friendly.
Yes, 655 St Ives Drive offers parking.
Yes, 655 St Ives Drive offers units with in unit laundry.
No, 655 St Ives Drive does not have a pool.
No, 655 St Ives Drive does not have accessible units.
No, 655 St Ives Drive does not have units with dishwashers.
No, 655 St Ives Drive does not have units with air conditioning.
In unit laundry, Patio / balcony, Garage, Walk in closets, Fireplace, Bathtub
Find apartments similar to 655 St Ives Drive
How many bedrooms do you need?
Location
655 Saint Ives Drive, Athens, GA 30606•Neighborhood: Skyline
Contact for office hours
Points of interest shown are within a 10 mile radius of this listing, or 50 miles for airports
Amenities
In Unit Laundry
Patio / Balcony
Garage
Walk In Closets
Fireplace
Bathtub
Unit amenities
Bathtub
Fireplace
In Unit Laundry
Verified reviews
We are collecting reviews from verified residents who have toured or leased from 655 St Ives Drive. Check back soon.
Property details
Income RequirementMust have 3x the rent in total household income (before taxes)
Income Requirement
Must have 3x the rent in total household income (before taxes)
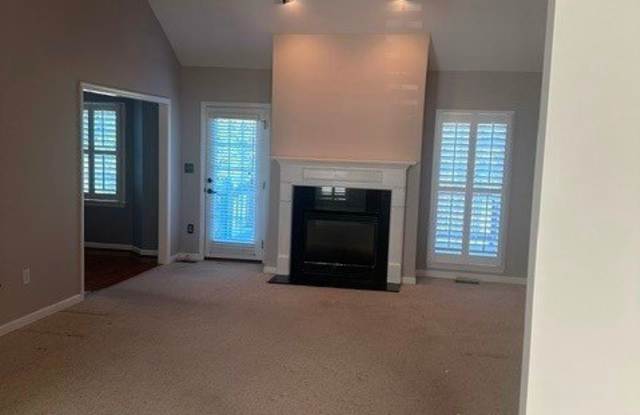
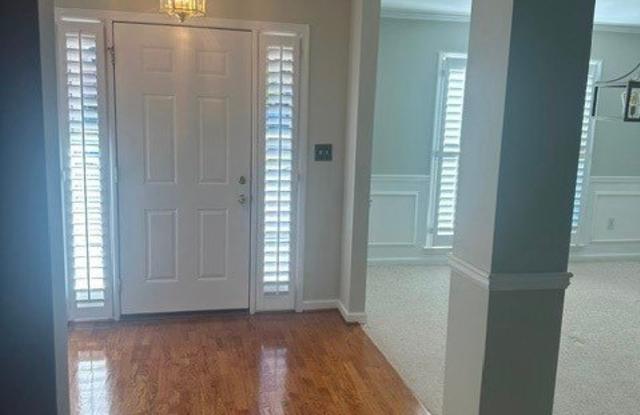
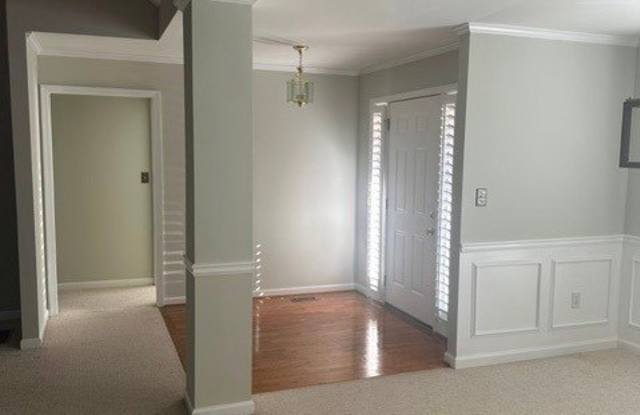
Property DescriptionONE Level living 3 Bedroom all brick house with split bedroom plan ready for immediate occupancy. Primary Suite on one side and 2 additional bedrooms on the other side. The middle of house features the large Great Room with fireplace, formal Dining room, Kitchen with large Breakfast area, access to deck overlooking green space. Vaulted ceilings in the Great Room and front Bedroom. The primary suite has tray ceilings. The primary bathroom features double sinks, soaking tub and separate shower, and large walk in closet. Spacious 2 car garage with storage cabinets. Entry from the garage passes through laundry room with washer/dryer included. Deck Overlooks private green space....enjoy watching the deer at sunset.
ONE Level living 3 Bedroom all brick house with split bedroom plan ready for immediate occupancy. Primary Suite on one side and 2 additional bedrooms on the other side. The middle of house features the large Great Room with fireplace, formal Dining room, Kitchen with large Breakfast area, access to deck overlooking green space. Vaulted ceilings in the Great Room and front Bedroom. The primary suite has tray ceilings. The primary bathroom features double sinks, soaking tub and separate shower, and large walk in closet. Spacious 2 car garage with storage cabinets. Entry from the garage passes through laundry room with washer/dryer included. Deck Overlooks private green space....enjoy watching the deer at sunset.