5797 Guinevere Ln - Santa Rosa County, FL apartments for rent
5797 Guinevere Ln
5797 Guinevere Lane, Santa Rosa County, FL 32583
Frequently Asked Questions (FAQs)
5797 Guinevere Ln has a unit available for $1,900 per month (fees may apply) at a 12 month lease term. Check out the Price and Availability section for more information on this unit.
In Santa Rosa County, FL, the average rent is $1,500 for a studio, $1,453 for a 1-bedroom, $1,846 for a 2-bedroom, and $2,231 for a 3-bedroom.
Must have 3x the rent in total household income (before taxes).
Some of 5797 Guinevere Ln's amenities include In unit laundry, Granite counters, and Dishwasher. To see the other amenities this property offers, check out the Amenities section.
5797 Guinevere Ln is not currently offering any rent specials.
Yes, 5797 Guinevere Ln is pet-friendly.
Yes, 5797 Guinevere Ln offers parking.
Yes, 5797 Guinevere Ln offers units with in unit laundry.
No, 5797 Guinevere Ln does not have a pool.
No, 5797 Guinevere Ln does not have accessible units.
Yes, 5797 Guinevere Ln has units with dishwashers.
No, 5797 Guinevere Ln does not have units with air conditioning.
In unit laundry, Granite counters, Dishwasher, Pet friendly, Garage, Stainless steel
Price and availability
Info provided by Tenant Turner
Find apartments similar to 5797 Guinevere Ln
How many bedrooms do you need?
Location
5797 Guinevere Lane, Santa Rosa County, FL 32583•Neighborhood: Berry Place
Contact for office hours
Points of interest shown are within a 10 mile radius of this listing, or 50 miles for airports
Amenities
In Unit Laundry
Granite Counters
Dishwasher
Pet Friendly
Garage
Stainless Steel
Unit amenities
Carpet
Dishwasher
Verified reviews
We are collecting reviews from verified residents who have toured or leased from 5797 Guinevere Ln. Check back soon.
Property details
Income RequirementMust have 3x the rent in total household income (before taxes)
Income Requirement
Must have 3x the rent in total household income (before taxes)
Property DescriptionConveniently located with easy access to I-10, as well as Avalon Middle School and Bennett C. Russell Elementary School, this well-appointed 3-bedroom, 2-bathroom home offers a spacious open-concept layout with 1,585 square feet of comfortable living space. Luxury vinyl plank flooring extends throughout the main living areas, with plush carpet in all three bedrooms.
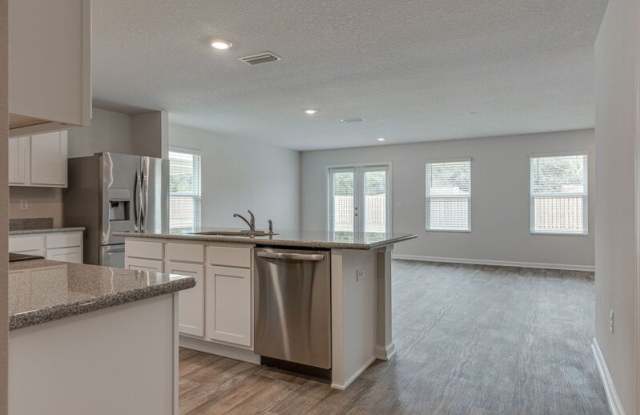
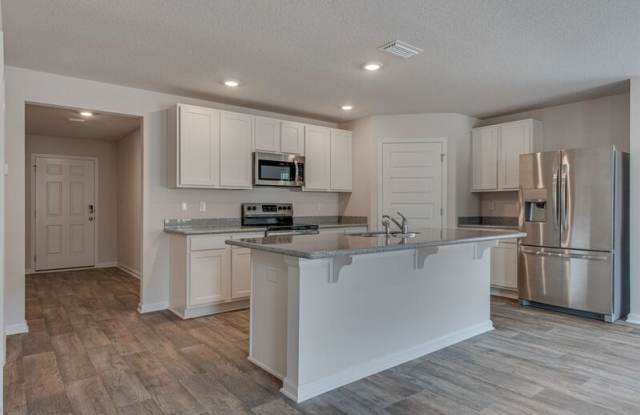
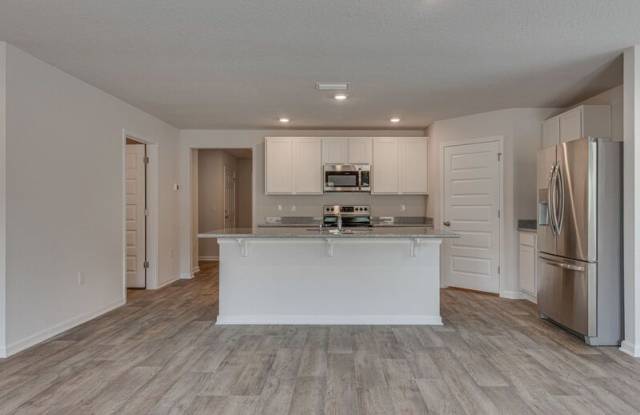
The open living area offers an abundance of natural light and direct access to the kitchen and backyard. The stylish kitchen boasts granite countertops, a powered center island, large walk-in pantry, ample white shaker cabinetry, dual-basin undermount sink, and stainless steel appliances including a side-by-side refrigerator with bottom drawer freezer, a flat-top range, built-in microwave, and a dishwasher.
Privately located at the rear of the home, the primary suite offers a spacious walk-in closet and an ensuite bathroom with dual vanities and a large walk-in shower. Two additional bedrooms are conveniently situated near the second full bathroom which offers a single vanity and tub/shower combo.
Additional highlights include a large laundry room with a full-size washer and dryer, a 2-car garage, and a spacious open backyard.
Conveniently located with easy access to I-10, as well as Avalon Middle School and Bennett C. Russell Elementary School, this well-appointed 3-bedroom, 2-bathroom home offers a spacious open-concept layout with 1,585 square feet of comfortable living space. Luxury vinyl plank flooring extends throughout the main living areas, with plush carpet in all three bedrooms.
The open living area offers an abundance of natural light and direct access to the kitchen and backyard. The stylish kitchen boasts granite countertops, a powered center island, large walk-in pantry, ample white shaker cabinetry, dual-basin undermount sink, and stainless steel appliances including a side-by-side refrigerator with bottom drawer freezer, a flat-top range, built-in microwave, and a dishwasher.
Privately located at the rear of the home, the primary suite offers a spacious walk-in closet and an ensuite bathroom with dual vanities and a large walk-in shower. Two additional bedrooms are conveniently situated near the second full bathroom which offers a single vanity and tub/shower combo.
Additional highlights include a large laundry room with a full-size washer and dryer, a 2-car garage, and a spacious open backyard.
Granite Counters
In Unit Laundry
Microwave
Range
Refrigerator
Walk In Closets
Stainless Steel
Property amenities
Cats Allowed
Dogs Allowed
Pet Friendly
On-Site Laundry
Parking
Garage
There are no grocery stores within 10 miles of this location.
There are no restaurants within 10 miles of this location.
There is no public transportation within 10 miles of this location.
There are no airports within 50 miles of this location.
There are no schools within 10 miles of this location.
There are no parks within 10 miles of this location.
There are no bars, clubs, or museums within 10 miles of this location.
There are no pet services or dog parks within 10 miles of this location.