6212 BRIDGEVISTA DRIVE - Fish Hawk, FL apartments for rent
6212 BRIDGEVISTA DRIVE
6212 Bridgevista Drive, Fish Hawk, FL 33547
Off market
Frequently Asked Questions (FAQs)
In Fish Hawk, FL, the average rent is $1,597 for a studio, $1,768 for a 1-bedroom, and $2,001 for a 2-bedroom.
Must have 3x the rent in total household income (before taxes).
Some of 6212 BRIDGEVISTA DRIVE's amenities include Dishwasher, Garage, and Stainless steel. To see the other amenities this property offers, check out the Amenities section.
6212 BRIDGEVISTA DRIVE is not currently offering any rent specials.
6212 Bridgevista Drive, Fish Hawk, FL 33547•Neighborhood: Fishhawk
Contact for office hours
Amenities
Dishwasher
Garage
Stainless Steel
Walk In Closets
Gym
Pool
Unit amenities
Bathtub
Carpet
Ceiling Fan
Property details
Income RequirementMust have 3x the rent in total household income (before taxes)
Income Requirement
Must have 3x the rent in total household income (before taxes)
Property DescriptionRent this beautiful 4 bedroom, 3 bath, 2 car garage with den split plan home complete with conservation views in popular Fishhawk Ranch’s Bridgeview alcove! Enjoy the numerous amenities that Fishhawk has to offer: 30+ miles of trails, resort-like pools, fitness centers, tennis & basketball courts, community functions, as well as A-rated schools!
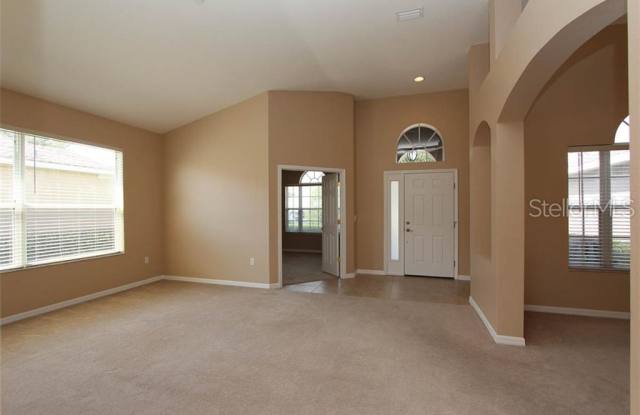
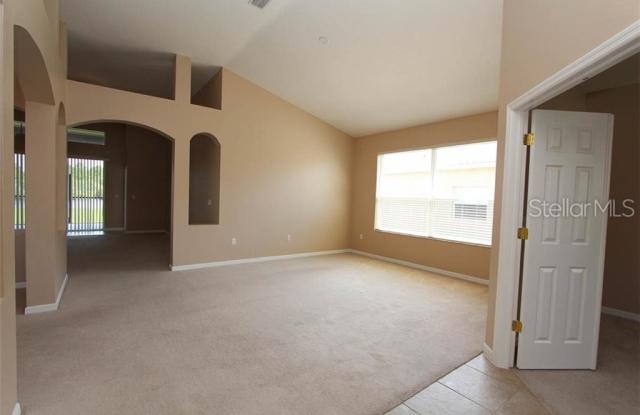
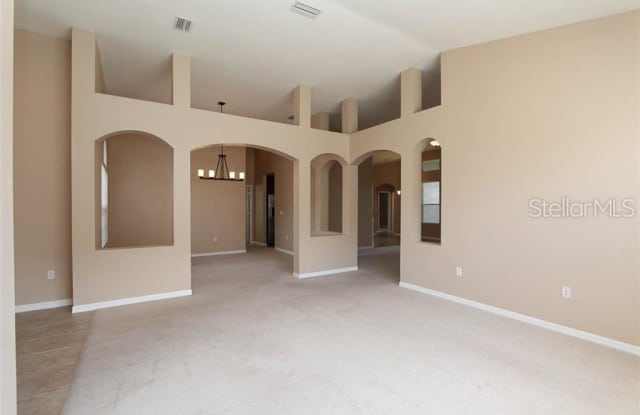
The front door with side and transom windows welcomes you into the tiled foyer which is flanked by the carpeted den, as well as the formal living and dining areas. Appreciate the volume ceilings & large windows throughout!
The family chef will love the kitchen! Enjoy the 42” cabinetry with crown molding and ample solid surface counter space for all your preparation needs. Appliances include stainless steel refrigerator, microwave, dishwasher & glass top range. There’s a whole house water softener as well! The breakfast bar overlooks the breakfast nook and warm family room which boasts glass slider access to the huge lanai with lovely pond views, making entertaining a must!
The secluded master retreat boasts lanai access and a master bath complete with a dual basin vanity, huge walk-in closet, separate glass and tile shower, and garden tub. The sizable secondary bedrooms can be found on the other side of the home, two of which share a dual entry bathroom.
Brand new carpet will be installed when current occupants move out.
Complete lawn maintenance is included in rent services!
Call for a viewing today!
Rent this beautiful 4 bedroom, 3 bath, 2 car garage with den split plan home complete with conservation views in popular Fishhawk Ranch’s Bridgeview alcove! Enjoy the numerous amenities that Fishhawk has to offer: 30+ miles of trails, resort-like pools, fitness centers, tennis & basketball courts, community functions, as well as A-rated schools!
The front door with side and transom windows welcomes you into the tiled foyer which is flanked by the carpeted den, as well as the formal living and dining areas. Appreciate the volume ceilings & large windows throughout!
The family chef will love the kitchen! Enjoy the 42” cabinetry with crown molding and ample solid surface counter space for all your preparation needs. Appliances include stainless steel refrigerator, microwave, dishwasher & glass top range. There’s a whole house water softener as well! The breakfast bar overlooks the breakfast nook and warm family room which boasts glass slider access to the huge lanai with lovely pond views, making entertaining a must!
The secluded master retreat boasts lanai access and a master bath complete with a dual basin vanity, huge walk-in closet, separate glass and tile shower, and garden tub. The sizable secondary bedrooms can be found on the other side of the home, two of which share a dual entry bathroom.
Brand new carpet will be installed when current occupants move out.
Complete lawn maintenance is included in rent services!
Call for a viewing today!