5829 CALDERA RIDGE DRIVE - Fish Hawk, FL apartments for rent
5829 CALDERA RIDGE DRIVE
5829 Caldera Ridge Drive, Fish Hawk, FL 33547
Off market
Frequently Asked Questions (FAQs)
In Fish Hawk, FL, the average rent is $1,565 for a studio, $1,684 for a 1-bedroom, and $2,005 for a 2-bedroom.
Must have 3x the rent in total household income (before taxes).
Some of 5829 CALDERA RIDGE DRIVE's amenities include On-site laundry, Patio / balcony, and Granite counters. To see the other amenities this property offers, check out the Amenities section.
5829 CALDERA RIDGE DRIVE is not currently offering any rent specials.
Income RequirementMust have 3x the rent in total household income (before taxes)
Income Requirement
Must have 3x the rent in total household income (before taxes)
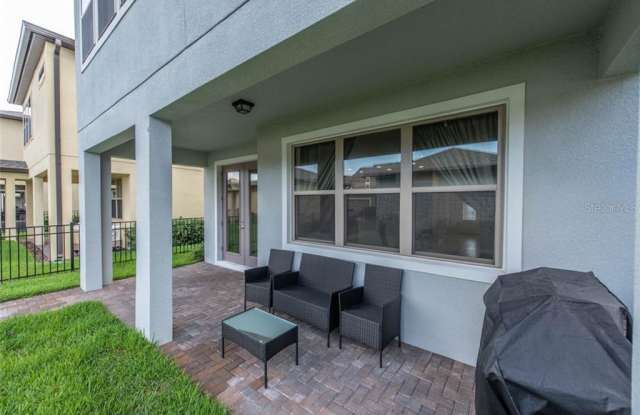
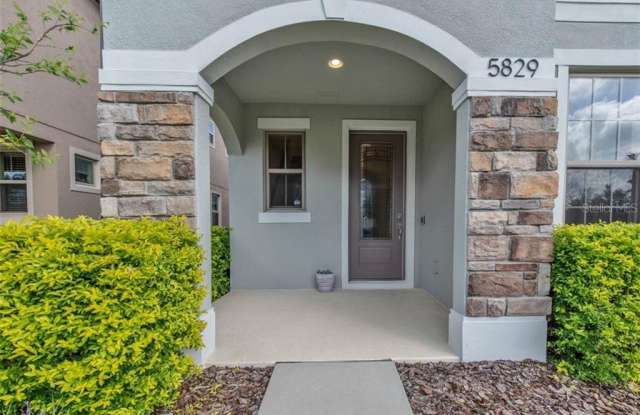
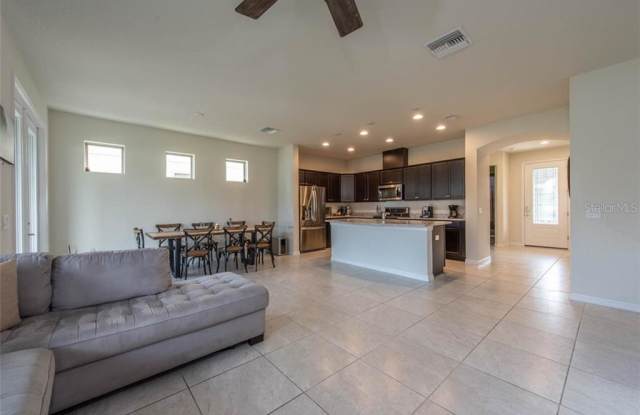
Property DescriptionThis 2,150-SF neo-traditional home is in the heart of FishHawk West, close to the neighborhood pool and playground parks as well as highly ranked Stowers Elementary and Barrington Middle schools. It adds an attractively fenced back yard with a roof-sheltered, brick-pavered patio between the home and the rear-entry, 2-car garage. Inside, the downstairs area has tiled living and dining rooms, a granite-and-wood kitchen, a flexible front room that works as an office or 4th bedroom, and a full bath with custom-added shower for convenience. The carpeted upstairs has the master suite with luxury bath, 2 other bedrooms sharing a 2nd bath, a spacious central loft, and the laundry room for convenience. Everything still feels new because the home was built just 3 years ago by Pulte. Current short-term tenants will leave by the end of May, and then it's ready for you!
This 2,150-SF neo-traditional home is in the heart of FishHawk West, close to the neighborhood pool and playground parks as well as highly ranked Stowers Elementary and Barrington Middle schools. It adds an attractively fenced back yard with a roof-sheltered, brick-pavered patio between the home and the rear-entry, 2-car garage. Inside, the downstairs area has tiled living and dining rooms, a granite-and-wood kitchen, a flexible front room that works as an office or 4th bedroom, and a full bath with custom-added shower for convenience. The carpeted upstairs has the master suite with luxury bath, 2 other bedrooms sharing a 2nd bath, a spacious central loft, and the laundry room for convenience. Everything still feels new because the home was built just 3 years ago by Pulte. Current short-term tenants will leave by the end of May, and then it's ready for you!