18604 Avenue Monaco - Cheval, FL apartments for rent
18604 Avenue Monaco
18604 Avenue Monaco, Cheval, FL 33558
Off market
Frequently Asked Questions (FAQs)
In Cheval, FL, the average rent is $1,723 for a 2-bedroom.
Must have 3x the rent in total household income (before taxes).
Some of 18604 Avenue Monaco's amenities include W/D hookup, Patio / balcony, and Granite counters. To see the other amenities this property offers, check out the Amenities section.
18604 Avenue Monaco is not currently offering any rent specials.
Yes, 18604 Avenue Monaco is pet-friendly.
No, 18604 Avenue Monaco does not offer parking.
No, 18604 Avenue Monaco does not offer units with in unit laundry.
Yes, 18604 Avenue Monaco has a pool.
No, 18604 Avenue Monaco does not have accessible units.
Yes, 18604 Avenue Monaco has units with dishwashers.
Yes, 18604 Avenue Monaco has units with air conditioning.
Income RequirementMust have 3x the rent in total household income (before taxes)
Income Requirement
Must have 3x the rent in total household income (before taxes)
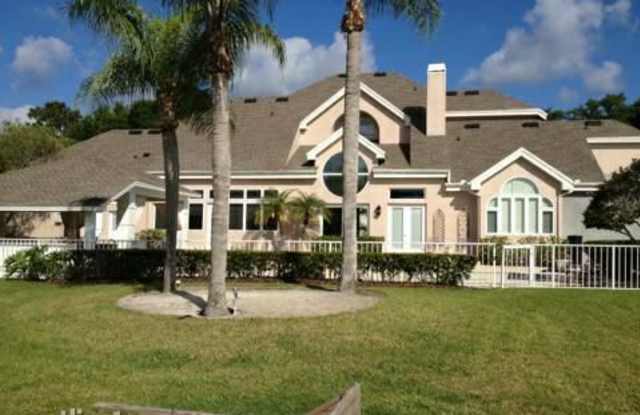
Property DescriptionThis magnificent private golf course estate represents the best in luxury living and gated privacy in its beautiful natural golf course setting. Only minutes to downtown, yet a true neighborhood, boasting some of the finest public schools in the Bay area.
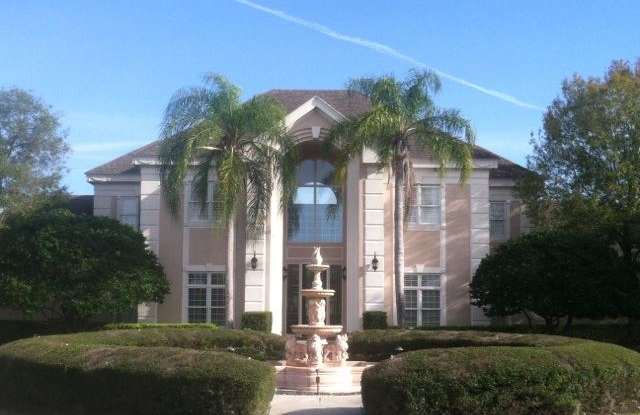
A circular paved drive with water feature welcomes you to nearly 5,700 square foot of exquisite design. Step through your hand crafted custom glass entry door into a large open foyer with 25 feet of soaring ceiling boasting meticulous craftmanship and artistic details. The finest travertine and rich solid wood flooring seamlessly through out the 5 bedroom 5 bath mansion. Other elements include office/library with french doors , game room , home theater, utility room, barber shop, separate formal living and dinning room, workout room, dazzling flying staircase ,computer study nook, master suit with walk in closet and over sized family room with floor to ceiling windows with mesmerizing views.
The family room leads to the adjoining kitchen with beautiful views of the large back yard. This gorgeous designed kitchen has solid custom wood cabinets, granite counter tops, wood beam decor, and a breakfast area overlooking the pool. The chef's kitchen features wolf professional gas cook top and double ovens, two dishwashers, a steamer and prep sink, food warm, subzero refrigerator and freezer.
Stunning Grand Master Suite is situated on the first floor in it's own wing. Soaring ceilings and seamless wood floor invite you into warm and natural retreat to wind down for the evening. French door's open up to a custom walk in boutique closet for His and Her. The ultra modern bathroom has double vanities with granite counter tops and custom wooden cabinets, the marble step up over sized jetted jaqquize and large walk-in shower with all of the resort amenities .
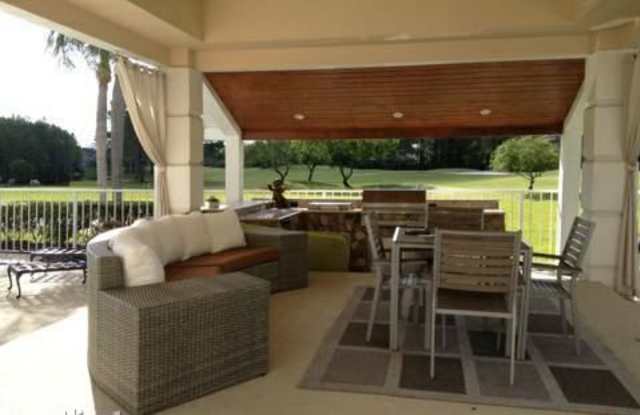
Enjoy the outdoor space with fresh air and nature from manicured landscapes and surrounding golf course views.
(RLNE4185565)
This magnificent private golf course estate represents the best in luxury living and gated privacy in its beautiful natural golf course setting. Only minutes to downtown, yet a true neighborhood, boasting some of the finest public schools in the Bay area.
A circular paved drive with water feature welcomes you to nearly 5,700 square foot of exquisite design. Step through your hand crafted custom glass entry door into a large open foyer with 25 feet of soaring ceiling boasting meticulous craftmanship and artistic details. The finest travertine and rich solid wood flooring seamlessly through out the 5 bedroom 5 bath mansion. Other elements include office/library with french doors , game room , home theater, utility room, barber shop, separate formal living and dinning room, workout room, dazzling flying staircase ,computer study nook, master suit with walk in closet and over sized family room with floor to ceiling windows with mesmerizing views.
The family room leads to the adjoining kitchen with beautiful views of the large back yard. This gorgeous designed kitchen has solid custom wood cabinets, granite counter tops, wood beam decor, and a breakfast area overlooking the pool. The chef's kitchen features wolf professional gas cook top and double ovens, two dishwashers, a steamer and prep sink, food warm, subzero refrigerator and freezer.
Stunning Grand Master Suite is situated on the first floor in it's own wing. Soaring ceilings and seamless wood floor invite you into warm and natural retreat to wind down for the evening. French door's open up to a custom walk in boutique closet for His and Her. The ultra modern bathroom has double vanities with granite counter tops and custom wooden cabinets, the marble step up over sized jetted jaqquize and large walk-in shower with all of the resort amenities .
Enjoy the outdoor space with fresh air and nature from manicured landscapes and surrounding golf course views.
(RLNE4185565)