909 Egret has a unit available for $1,600 per month (fees may apply) at a 12 month lease term. Check out the Price and Availability section for more information on this unit.
In Fayetteville, AR, the average rent is $750 for a studio, $1,080 for a 1-bedroom, $1,190 for a 2-bedroom, and $1,513 for a 3-bedroom.
Must have 3x the rent in total household income (before taxes).
Some of 909 Egret's amenities include Patio / balcony, Granite counters, and Garage. To see the other amenities this property offers, check out the Amenities section.
909 Egret is not currently offering any rent specials.
909 East Egret Road, Fayetteville, AR 72701•Neighborhood: Mount Sequoyah South
Contact for office hours
Points of interest shown are within a 10 mile radius of this listing, or 50 miles for airports
Amenities
Patio / Balcony
Granite Counters
Garage
Stainless Steel
Walk In Closets
Microwave
Unit amenities
Granite Counters
Microwave
Verified reviews
We are collecting reviews from verified residents who have toured or leased from 909 Egret. Check back soon.
Property details
Income RequirementMust have 3x the rent in total household income (before taxes)
Income Requirement
Must have 3x the rent in total household income (before taxes)
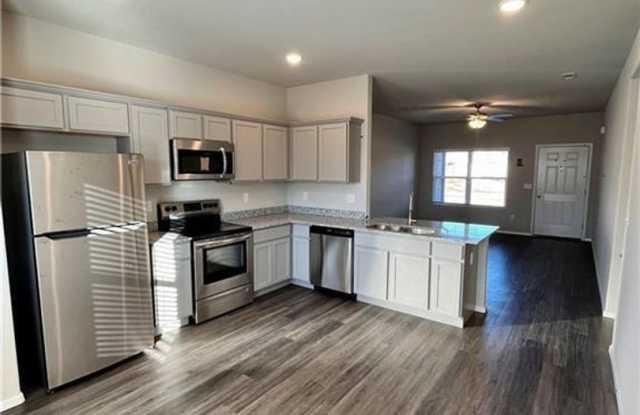
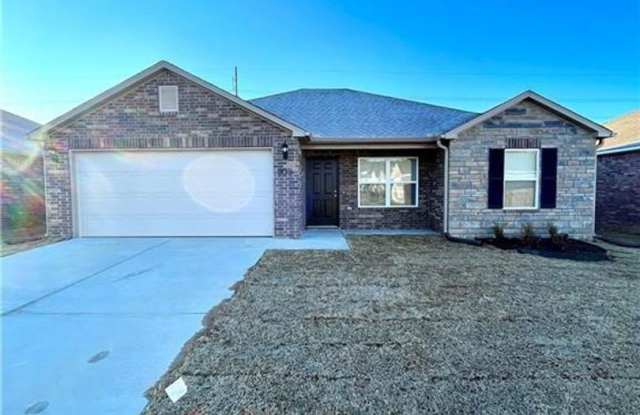
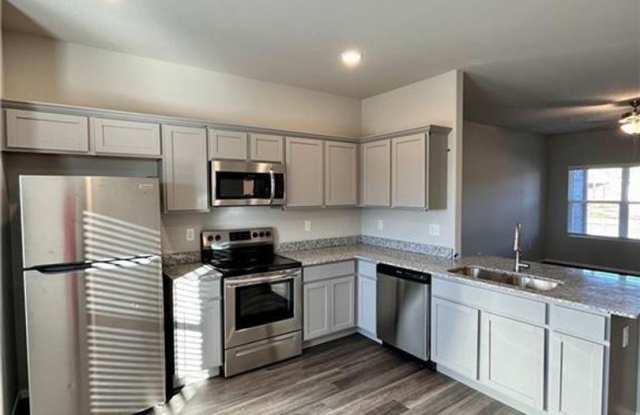
Property DescriptionBrand new house just minutes from the University of Arkansas and downtown Fayetteville. This home's kitchen boasts granite counter tops, stainless steel appliances and a pantry. The split floor plan allows for privacy. The primary suite located on one side of the home has a large vanity, tiled soaker tub, plenty of storage and a large walk-in closet. The two secondary bedrooms are on the other side of the home and share a bathroom. This adorable home has luxury vinyl plank throughout the living areas and the primary suite making for easy cleaning. With a two car garage, covered front porch for sitting and fenced in back yard- this home will be sure to please! Refrigerator is included.
Brand new house just minutes from the University of Arkansas and downtown Fayetteville. This home's kitchen boasts granite counter tops, stainless steel appliances and a pantry. The split floor plan allows for privacy. The primary suite located on one side of the home has a large vanity, tiled soaker tub, plenty of storage and a large walk-in closet. The two secondary bedrooms are on the other side of the home and share a bathroom. This adorable home has luxury vinyl plank throughout the living areas and the primary suite making for easy cleaning. With a two car garage, covered front porch for sitting and fenced in back yard- this home will be sure to please! Refrigerator is included.