2383 Amherst Alley - Fayetteville, AR apartments for rent
2383 Amherst Alley
2383 East Amherst Alley, Fayetteville, AR 72703
Frequently Asked Questions (FAQs)
2383 Amherst Alley has a unit available for $2,150 per month (fees may apply) at a 12 month lease term. Check out the Price and Availability section for more information on this unit.
In Fayetteville, AR, the average rent is $750 for a studio, $1,080 for a 1-bedroom, $1,190 for a 2-bedroom, and $1,513 for a 3-bedroom.
Must have 3x the rent in total household income (before taxes).
Some of 2383 Amherst Alley's amenities include Hardwood floors, Patio / balcony, and Dishwasher. Only 25% of the 542 Fayetteville, AR rentals on Apartment List have hardwood floors. To see the other amenities this property offers, check out the Amenities section.
2383 Amherst Alley is not currently offering any rent specials.
Yes, 2383 Amherst Alley is pet-friendly.
Yes, 2383 Amherst Alley offers parking.
No, 2383 Amherst Alley does not offer units with in unit laundry.
No, 2383 Amherst Alley does not have a pool.
No, 2383 Amherst Alley does not have accessible units.
Yes, 2383 Amherst Alley has units with dishwashers.
No, 2383 Amherst Alley does not have units with air conditioning.
Points of interest shown are within a 10 mile radius of this listing, or 50 miles for airports
Amenities
Patio / Balcony
Hardwood Floors
Dishwasher
Garage
Stainless Steel
Walk In Closets
Unit amenities
Dishwasher
Hardwood Floors
Microwave
Verified reviews
We are collecting reviews from verified residents who have toured or leased from 2383 Amherst Alley. Check back soon.
Property details
Income RequirementMust have 3x the rent in total household income (before taxes)
Income Requirement
Must have 3x the rent in total household income (before taxes)
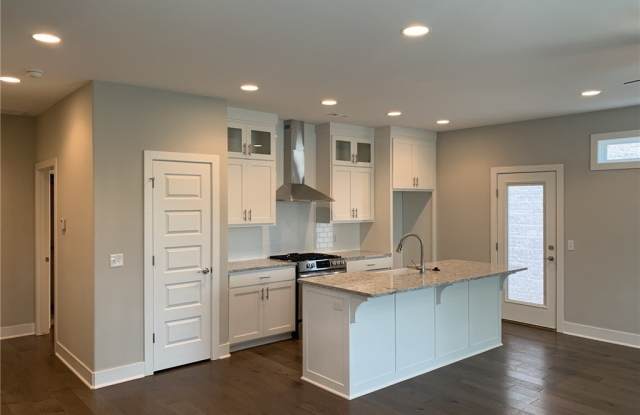
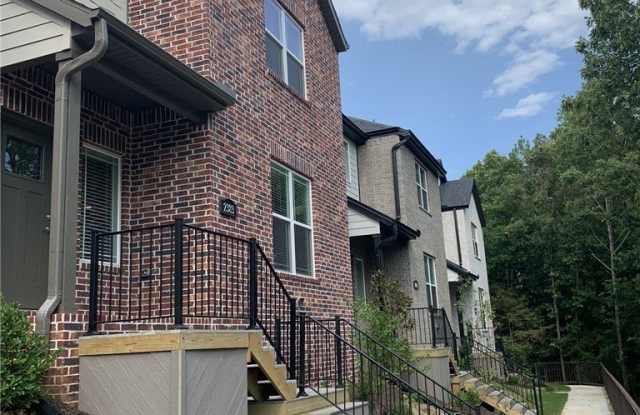
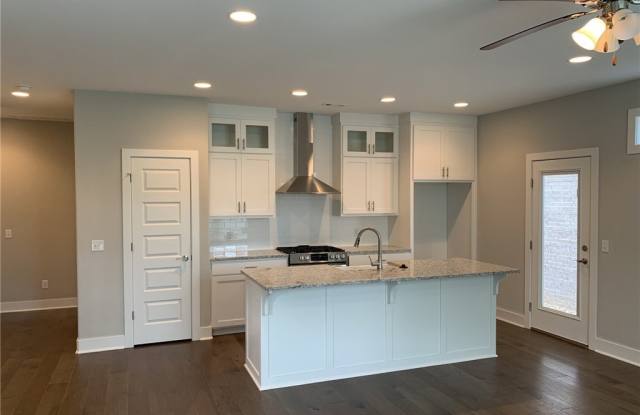
Property DescriptionTwo-story brick townhouse located three miles from the University of Arkansas campus. The first floor includes an open floor plan with hardwood flooring throughout the kitchen and living areas, alongside a primary suite featuring exposed ceiling beams, a walk-in closet, and a full bathroom with a double vanity and a glass-enclosed tile shower. The kitchen comes equipped with white shaker cabinets, quartz countertops, and a central island with an undermount farmhouse sink, and includes a gas range, stainless steel vent hood, dishwasher, and built-in microwave drawer. Additionally, the property includes a front-facing two-car garage, an elevated front porch entry, and a side gravel courtyard with perimeter fencing. NO PETS
Two-story brick townhouse located three miles from the University of Arkansas campus. The first floor includes an open floor plan with hardwood flooring throughout the kitchen and living areas, alongside a primary suite featuring exposed ceiling beams, a walk-in closet, and a full bathroom with a double vanity and a glass-enclosed tile shower. The kitchen comes equipped with white shaker cabinets, quartz countertops, and a central island with an undermount farmhouse sink, and includes a gas range, stainless steel vent hood, dishwasher, and built-in microwave drawer. Additionally, the property includes a front-facing two-car garage, an elevated front porch entry, and a side gravel courtyard with perimeter fencing. NO PETS