21 29th CIR - Fayetteville, AR apartments for rent
21 29th CIR
21 East 29th Circle, Fayetteville, AR 72701
Off market
Frequently Asked Questions (FAQs)
In Fayetteville, AR, the average rent is $785 for a studio, $1,088 for a 1-bedroom, $1,210 for a 2-bedroom, and $1,536 for a 3-bedroom.
Must have 3x the rent in total household income (before taxes).
Some of 21 29th CIR's amenities include Pool, On-site laundry, and Patio / balcony. Only 8% of the 469 Fayetteville, AR rentals on Apartment List have a pool. To see the other amenities this property offers, check out the Amenities section.
21 29th CIR is not currently offering any rent specials.
On-site laundry, Patio / balcony, Garage, Walk in closets, Pool, Ceiling fan
Price and availability
Prices last verified by 21 29th CIR almost 5 years ago
There aren't any 3 bedrooms available. Turn on alerts to be notified once there are.
Find apartments similar to 21 29th CIR
How many bedrooms do you need?
Location
21 East 29th Circle, Fayetteville, AR 72701•Neighborhood: Fayetteville Country Club
Contact for office hours
Amenities
On-Site Laundry
Patio / Balcony
Garage
Walk In Closets
Pool
Ceiling Fan
Unit amenities
Ceiling Fan
Patio / Balcony
Fireplace
Property details
Income RequirementMust have 3x the rent in total household income (before taxes)
Income Requirement
Must have 3x the rent in total household income (before taxes)
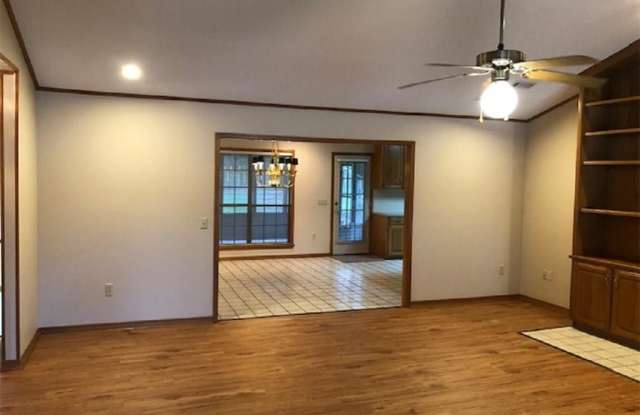
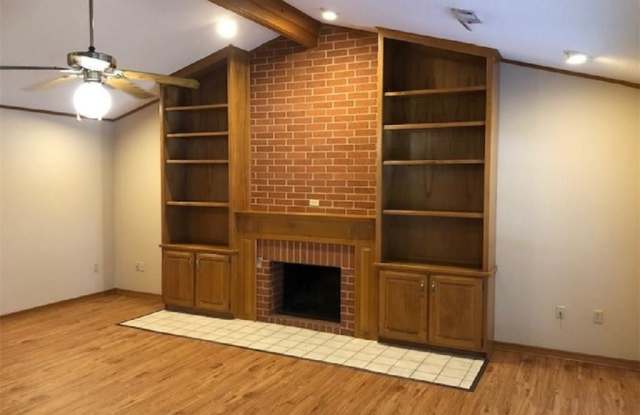
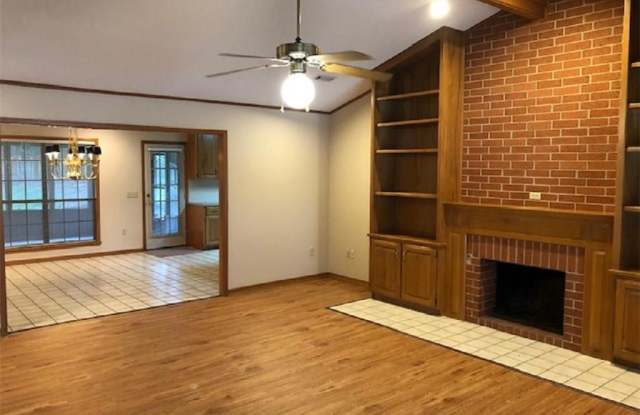
Property DescriptionFayetteville Country Club area with easy access to I-49, Bentonville, Rogers, Springdale. Four bedrooms, three bathrooms. NEW WOOD-LOOK FLOORS in living and bonus areas. Large open living room with fireplace. Separate “formal dining” bonus room at front of home. Spacious kitchen with lots of cabinets and a counter bar, open to second dining area; smooth flat-top stove, under-cabinet lighting, built-in microwave. Split floor plan, crown molding, ceiling fans/lights throughout. Master bedroom is large with big walk-in closet. Master bath has nice vanity, whirlpool tub plus step-in shower. Separate laundry room. Covered back deck (accessible from both dining area and master suite), large yard, double enclosed garage. Second and third bedrooms share the guest bathroom, and fourth bedroom has its own separate bathroom, making it great for guests.
Fayetteville Country Club area with easy access to I-49, Bentonville, Rogers, Springdale. Four bedrooms, three bathrooms. NEW WOOD-LOOK FLOORS in living and bonus areas. Large open living room with fireplace. Separate “formal dining” bonus room at front of home. Spacious kitchen with lots of cabinets and a counter bar, open to second dining area; smooth flat-top stove, under-cabinet lighting, built-in microwave. Split floor plan, crown molding, ceiling fans/lights throughout. Master bedroom is large with big walk-in closet. Master bath has nice vanity, whirlpool tub plus step-in shower. Separate laundry room. Covered back deck (accessible from both dining area and master suite), large yard, double enclosed garage. Second and third bedrooms share the guest bathroom, and fourth bedroom has its own separate bathroom, making it great for guests.