1426 S Apollo Drive - Fayetteville, AR apartments for rent
1426 S Apollo Drive
1426 Apollo Drive, Fayetteville, AR 72701
Frequently Asked Questions (FAQs)
1426 S Apollo Drive has a unit available for $1,575 per month (fees may apply) at a 12 month lease term. Check out the Price and Availability section for more information on this unit.
In Fayetteville, AR, the average rent is $750 for a studio, $1,080 for a 1-bedroom, $1,196 for a 2-bedroom, and $1,504 for a 3-bedroom.
Must have 3x the rent in total household income (before taxes).
Some of 1426 S Apollo Drive's amenities include On-site laundry, Granite counters, and Dishwasher. To see the other amenities this property offers, check out the Amenities section.
1426 S Apollo Drive is not currently offering any rent specials.
Yes, 1426 S Apollo Drive is pet-friendly.
Yes, 1426 S Apollo Drive offers parking.
No, 1426 S Apollo Drive does not offer units with in unit laundry.
No, 1426 S Apollo Drive does not have a pool.
No, 1426 S Apollo Drive does not have accessible units.
Yes, 1426 S Apollo Drive has units with dishwashers.
No, 1426 S Apollo Drive does not have units with air conditioning.
1426 Apollo Drive, Fayetteville, AR 72701•Neighborhood: Baldwin
Contact for office hours
Points of interest shown are within a 10 mile radius of this listing, or 50 miles for airports
Amenities
On-Site Laundry
Granite Counters
Dishwasher
Garage
Stainless Steel
Walk In Closets
Unit amenities
Carpet
Ceiling Fan
Verified reviews
We are collecting reviews from verified residents who have toured or leased from 1426 S Apollo Drive. Check back soon.
Property details
Income RequirementMust have 3x the rent in total household income (before taxes)
Income Requirement
Must have 3x the rent in total household income (before taxes)
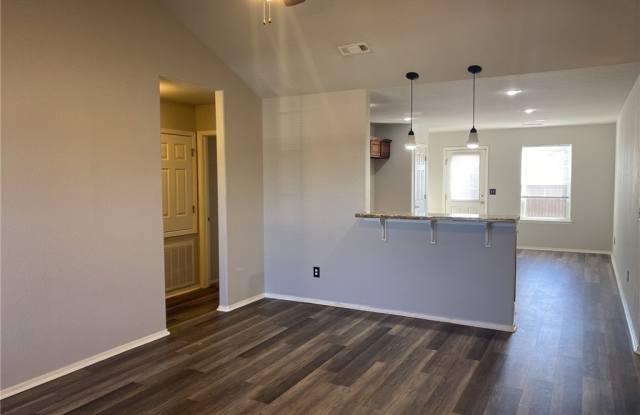
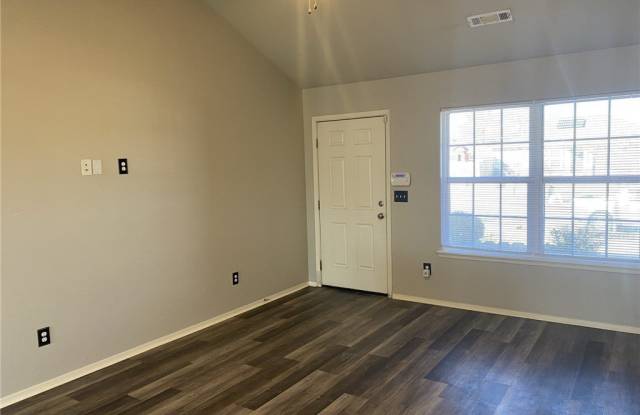
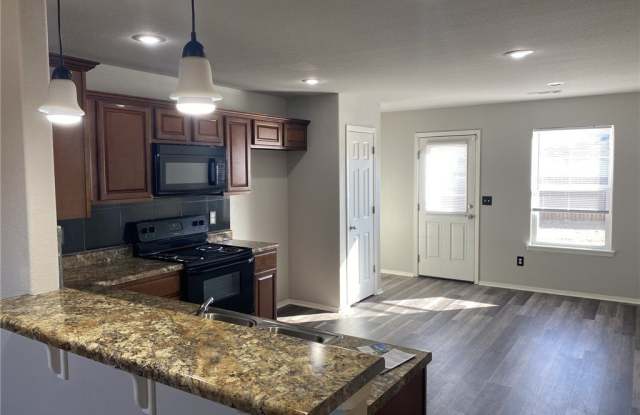
Property DescriptionLocated in Fayetteville, AR, this 1,420 sq ft traditional 1-story home features a 4-bedroom, 2-bathroom split floor plan in Quarry Trace Phase II. The open living area includes a vaulted ceiling, ceiling fan, and dark wood-look laminate flooring. The U-shaped kitchen has a built-in pantry, wood cabinetry, granite-patterned countertops, a dual-basin stainless steel sink, a multi-tier breakfast bar ledge, electric range, a built-in microwave, and a dishwasher. The primary bedroom suite provides a recessed tray ceiling and wood-look flooring, with a private bath containing a single vanity, an integrated linen closet with open shelving, and a tile-surrounded shower/tub combo. Three secondary bedrooms feature grey carpeted floors and central fans, adjacent to a laundry room with dryer vent line and hot/cold valves. Exterior amenities feature a covered front entryway alcove, an attached 2-car garage with automatic door opener and pegboard wall panels, and a flat back yard partially enclosed by a wooden privacy fence.
Located in Fayetteville, AR, this 1,420 sq ft traditional 1-story home features a 4-bedroom, 2-bathroom split floor plan in Quarry Trace Phase II. The open living area includes a vaulted ceiling, ceiling fan, and dark wood-look laminate flooring. The U-shaped kitchen has a built-in pantry, wood cabinetry, granite-patterned countertops, a dual-basin stainless steel sink, a multi-tier breakfast bar ledge, electric range, a built-in microwave, and a dishwasher. The primary bedroom suite provides a recessed tray ceiling and wood-look flooring, with a private bath containing a single vanity, an integrated linen closet with open shelving, and a tile-surrounded shower/tub combo. Three secondary bedrooms feature grey carpeted floors and central fans, adjacent to a laundry room with dryer vent line and hot/cold valves. Exterior amenities feature a covered front entryway alcove, an attached 2-car garage with automatic door opener and pegboard wall panels, and a flat back yard partially enclosed by a wooden privacy fence.