In unit laundry, Patio / balcony, Granite counters, Hardwood floors, Dishwasher, Garage
Price and availability
Prices last verified by 41692 DEER GRASS TERRACE 2 years ago
There aren't any 5 bedrooms available. Turn on alerts to be notified once there are.
Find apartments similar to 41692 DEER GRASS TERRACE
How many bedrooms do you need?
Location
41692 Deer Grass Terrace, Stone Ridge, VA 20105
Contact for office hours
Amenities
In Unit Laundry
Patio / Balcony
Granite Counters
Hardwood Floors
Dishwasher
Garage
Unit amenities
Bathtub
Carpet
Ceiling Fan
Property details
Income RequirementMust have 3x the rent in total household income from all funding sources (before taxes)
Must have 3x the rent in total household income from all funding sources (before taxes)
Property DescriptionFreshly updated-new photos coming! All new paint on the top two levels, with all new engineered hardwood flooring on upper level, and almost 50 new recessed lights.
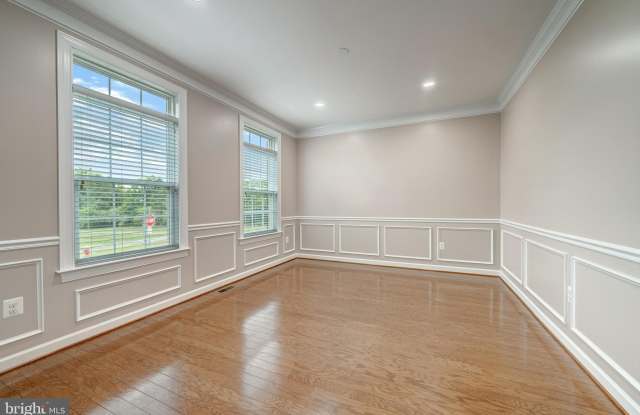
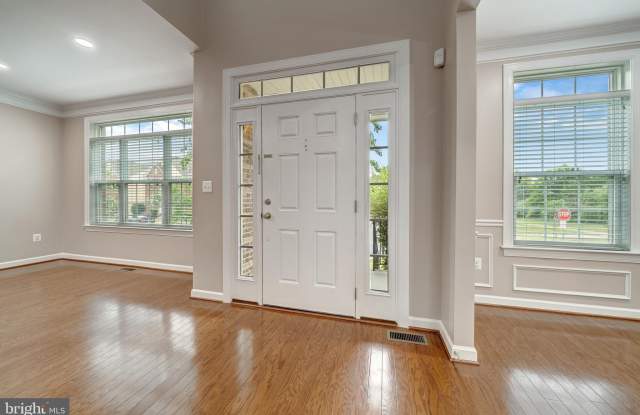
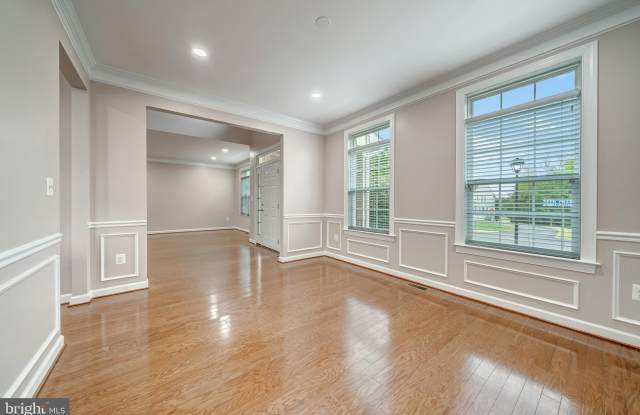
Popular K-Hovnanian Hanover model Villa, lives like a single-family home, backs, and sides to open parkland providing additional privacy. Gorgeous hardwood flooring throughout the main level, upgraded maple kitchen cabinetry with glass door accent cabinets and under cabinet lighting, upscale granite countertops, beautiful stainless steel appliances, and backsplash are showcased in the gourmet kitchen. The family room is open to the kitchen for the popular open-concept lifestyle and features a gorgeous stone fireplace with a mantle and gas-log insert. The family room provides an access point to the spacious fenced stamped concrete patio. The formal areas of the home reside towards the front of the home for easy entertaining and are adorned with lovely trim moldings. The laundry room is just off the kitchen and features additional cabinetry for concealed storage. The upper level features an amazing master bedroom suite with a spacious sitting area, his and her closets, a spa-like bath with upscale finishes, separate soaking tub, spacious vanity areas, and a private water closet. Three additional bedrooms reside on this level, two share a buddy bath, and one is located in the hall, for easy access. The lower level is super for entertaining, expansive areas for different activities, a full bedroom with window, walk-in closet, full bath, and ample storage space. A two-car rear load garage with plenty of guest parking wraps up this beautiful, move-in ready, upgraded home.
Freshly updated-new photos coming! All new paint on the top two levels, with all new engineered hardwood flooring on upper level, and almost 50 new recessed lights.
Popular K-Hovnanian Hanover model Villa, lives like a single-family home, backs, and sides to open parkland providing additional privacy. Gorgeous hardwood flooring throughout the main level, upgraded maple kitchen cabinetry with glass door accent cabinets and under cabinet lighting, upscale granite countertops, beautiful stainless steel appliances, and backsplash are showcased in the gourmet kitchen. The family room is open to the kitchen for the popular open-concept lifestyle and features a gorgeous stone fireplace with a mantle and gas-log insert. The family room provides an access point to the spacious fenced stamped concrete patio. The formal areas of the home reside towards the front of the home for easy entertaining and are adorned with lovely trim moldings. The laundry room is just off the kitchen and features additional cabinetry for concealed storage. The upper level features an amazing master bedroom suite with a spacious sitting area, his and her closets, a spa-like bath with upscale finishes, separate soaking tub, spacious vanity areas, and a private water closet. Three additional bedrooms reside on this level, two share a buddy bath, and one is located in the hall, for easy access. The lower level is super for entertaining, expansive areas for different activities, a full bedroom with window, walk-in closet, full bath, and ample storage space. A two-car rear load garage with plenty of guest parking wraps up this beautiful, move-in ready, upgraded home.
Dishwasher
Extra Storage
Fireplace
Granite Counters
Hardwood Floors
Ice Maker
In Unit Laundry
Oven
Patio / Balcony
Refrigerator
Walk In Closets
Recently Renovated
Stainless Steel
Property amenities
On-Site Laundry
Parking
Garage
Guest Parking
Hot Tub
Frequently Asked Questions (FAQs)
In Stone Ridge, VA, the average rent is $2,475 for a 2-bedroom and $2,909 for a 3-bedroom.
Must have 3x the rent in total household income from all funding sources (before taxes).
Some of 41692 DEER GRASS TERRACE's amenities include Hot tub, In unit laundry, and Patio / balcony. Only 3% of the 32 Stone Ridge, VA rentals on Apartment List have a hot tub. To see the other amenities this property offers, check out the Amenities section.
41692 DEER GRASS TERRACE is not currently offering any rent specials.
Yes, 41692 DEER GRASS TERRACE is pet-friendly.
Yes, 41692 DEER GRASS TERRACE offers parking.
Yes, 41692 DEER GRASS TERRACE offers units with in unit laundry.
No, 41692 DEER GRASS TERRACE does not have a pool.
No, 41692 DEER GRASS TERRACE does not have accessible units.
Yes, 41692 DEER GRASS TERRACE has units with dishwashers.
No, 41692 DEER GRASS TERRACE does not have units with air conditioning.