Income RequirementMust have 3x the rent in total household income from all funding sources (before taxes)
Must have 3x the rent in total household income from all funding sources (before taxes)
UtilitiesRenter responsible for all utilities
Utilities
Renter responsible for all utilities
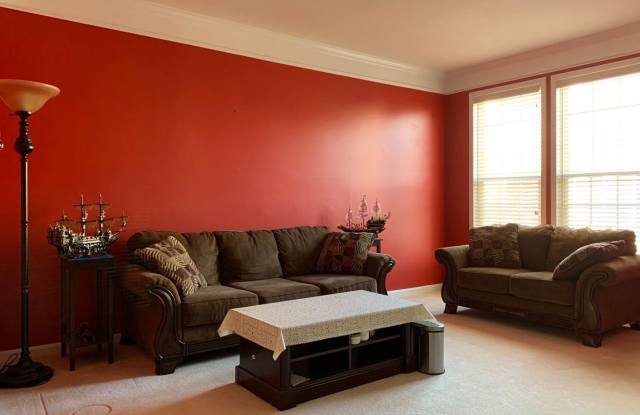
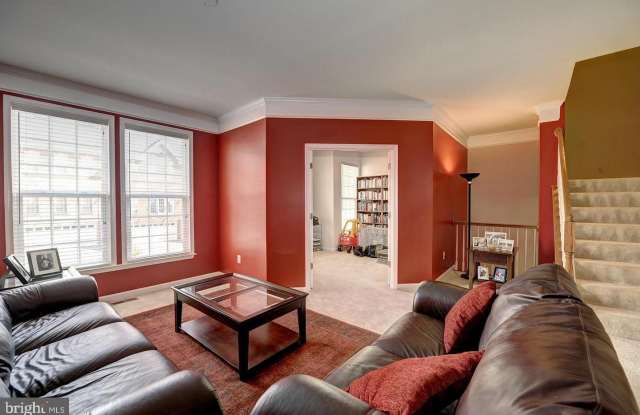
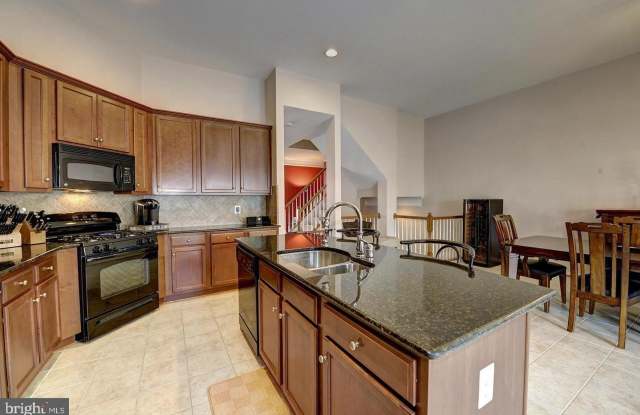
Property DescriptionOne of the largest townhouse built by Van Metre w/ just over 3000 sqft, featuring 3 finished levels, 3 bedrooms & 2 full and 2 half baths. The main level features 10" ceilings & recess lights throughout. The gourmet kitchen features 42' maple cabinets, granite counters, center island with space for barstools; appliances including double oven, gas cooktop, dishwasher, built-in microwave & refrigerator with icemaker; Adjoining family room is the perfect space to entertain & features a fireplace & door leading out to the deck overlooking the private yard. Main level study room off the living room; The upper level features a spacious master bedroom with sitting area & a walk-in closet. The master bath boasts upgraded tile, a separate shower & double sinks. Upper leave features two additional large bedrooms & 2nd full bathroom. The laundry room is conveniently located on the upper level. The fully finished lower level features a recreation room with a walk-out to a private, fenced back yard. This home is easy access to Loudoun County Pkwy, Route 50 & Toll Road. Enjoy nearby restaurants, theater & shopping. Community amenities include - pools, tennis courts, basketball courts, tot lot/playgrounds, walking trails & more!
One of the largest townhouse built by Van Metre w/ just over 3000 sqft, featuring 3 finished levels, 3 bedrooms & 2 full and 2 half baths. The main level features 10" ceilings & recess lights throughout. The gourmet kitchen features 42' maple cabinets, granite counters, center island with space for barstools; appliances including double oven, gas cooktop, dishwasher, built-in microwave & refrigerator with icemaker; Adjoining family room is the perfect space to entertain & features a fireplace & door leading out to the deck overlooking the private yard. Main level study room off the living room; The upper level features a spacious master bedroom with sitting area & a walk-in closet. The master bath boasts upgraded tile, a separate shower & double sinks. Upper leave features two additional large bedrooms & 2nd full bathroom. The laundry room is conveniently located on the upper level. The fully finished lower level features a recreation room with a walk-out to a private, fenced back yard. This home is easy access to Loudoun County Pkwy, Route 50 & Toll Road. Enjoy nearby restaurants, theater & shopping. Community amenities include - pools, tennis courts, basketball courts, tot lot/playgrounds, walking trails & more!
Walk Score: 13 — Car-Dependent, car required for most daily activities.
Frequently Asked Questions (FAQs)
In Stone Ridge, VA, the average rent is $2,475 for a 2-bedroom and $2,909 for a 3-bedroom.
Renter responsible for all utilities.
Must have 3x the rent in total household income from all funding sources (before taxes).
Some of 25127 ANDES Terrace's amenities include In unit laundry, Patio / balcony, and Granite counters. Only 22% of the 32 Stone Ridge, VA rentals on Apartment List have in-unit laundry. To see the other amenities this property offers, check out the Amenities section.
25127 ANDES Terrace is not currently offering any rent specials.
Yes, 25127 ANDES Terrace is pet-friendly.
Yes, 25127 ANDES Terrace offers parking.
Yes, 25127 ANDES Terrace offers units with in unit laundry.
Yes, 25127 ANDES Terrace has a pool.
No, 25127 ANDES Terrace does not have accessible units.
Yes, 25127 ANDES Terrace has units with dishwashers.
No, 25127 ANDES Terrace does not have units with air conditioning.