Prices last verified by 3083 WATERLOO Lane 3 months ago
There aren't any 4 bedrooms available. Turn on alerts to be notified once there are.
Find apartments similar to 3083 WATERLOO Lane
How many bedrooms do you need?
Location
3083 Waterloo Lane, Oakton, VA 22031
Contact for office hours
Amenities
On-Site Laundry
Hardwood Floors
Dishwasher
Garage
Recently Renovated
Stainless Steel
Unit amenities
Bathtub
Carpet
Dishwasher
Property details
Income RequirementMust have 3x the rent in total household income from all funding sources (before taxes)
Must have 3x the rent in total household income from all funding sources (before taxes)
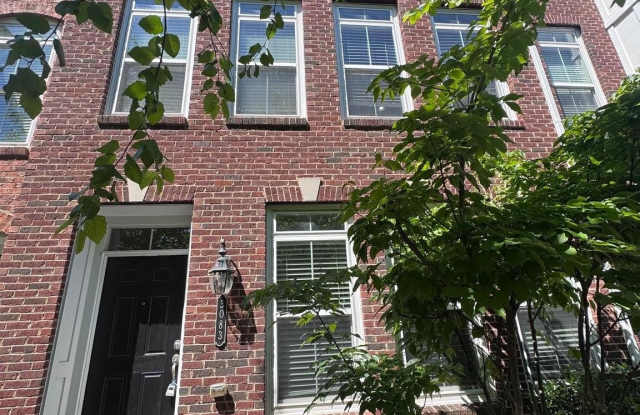
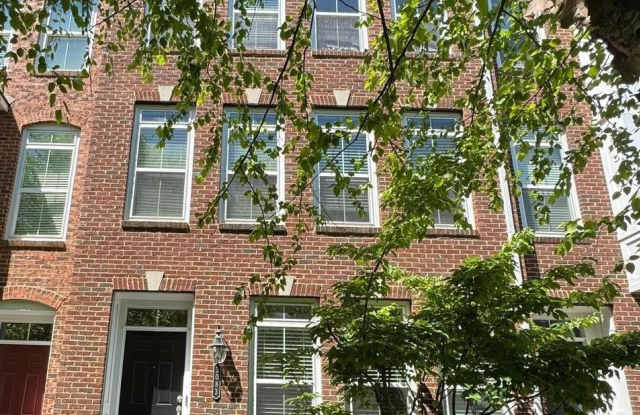
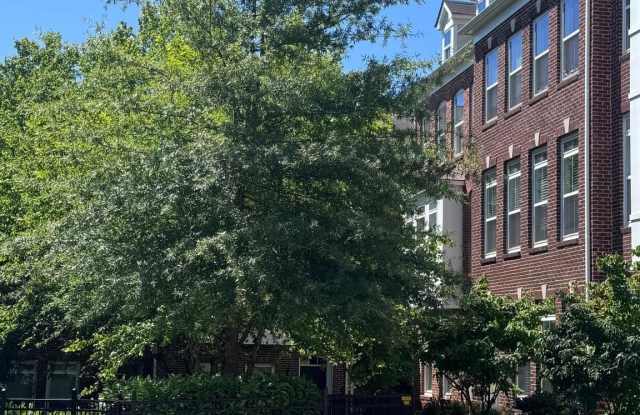
Property DescriptionThis exceptional townhome is in like-new condition and has been meticulously maintained. The entire home has been freshly painted and professionally cleaned, with new luxury plank flooring installed on both the entry and upper levels and a brand-new water heater recently added. This well-appointed two-car garage townhome offers approximately 2200 square feet of living space, featuring 4 bedrooms and 3.5 bathrooms, ideally located in the highly sought-after Metro West community. Enjoy unparalleled convenience just blocks from the Vienna Metro Station and within walking distance to the Jim Scott Community Center and Pan Am Shopping Center. The home showcases a beautifully upgraded kitchen complete with a center island with a huge undermount sink, designer tile backsplash, enhanced cabinetry, and a stainless-steel upgraded gourmet appliance package with a chef exhausting fan. The interior boasts hardwood flooring, luxury plank flooring, and ceramic tile throughout-no carpeting. Upstairs, the spacious primary suite includes a walk-in closet and a luxurious bathroom with a large soaking tub and separate shower. Two additional generously sized bedrooms offer ample closet space and share a well-appointed hall bath. A conveniently located laundry room on the bedroom level adds to the home's functionality. The entry level features a fourth bedroom and a full bath, ideal for guests or a home office. The property also includes a two-car garage, along with community guest parking access. Located just minutes from the Mosaic District, Inova Fairfax Hospital, and major commuter routes including I-66, Route 50, and Route 29, this home provides exceptional accessibility. Nearby Towers Park offers recreational amenities such as playgrounds, sports courts, and scenic outdoor spaces, along with access to walking trails and the Jim Scott Community Center. Experience low-maintenance, upscale urban living in a prime commuter location across the DMV area. Situated within the highly acclaimed Fairfax County Public School District, Oakton High School pyramid. Online application process available. Please contact the listing agent prior to applying. Professional photos will be up next week.
This exceptional townhome is in like-new condition and has been meticulously maintained. The entire home has been freshly painted and professionally cleaned, with new luxury plank flooring installed on both the entry and upper levels and a brand-new water heater recently added. This well-appointed two-car garage townhome offers approximately 2200 square feet of living space, featuring 4 bedrooms and 3.5 bathrooms, ideally located in the highly sought-after Metro West community. Enjoy unparalleled convenience just blocks from the Vienna Metro Station and within walking distance to the Jim Scott Community Center and Pan Am Shopping Center. The home showcases a beautifully upgraded kitchen complete with a center island with a huge undermount sink, designer tile backsplash, enhanced cabinetry, and a stainless-steel upgraded gourmet appliance package with a chef exhausting fan. The interior boasts hardwood flooring, luxury plank flooring, and ceramic tile throughout-no carpeting. Upstairs, the spacious primary suite includes a walk-in closet and a luxurious bathroom with a large soaking tub and separate shower. Two additional generously sized bedrooms offer ample closet space and share a well-appointed hall bath. A conveniently located laundry room on the bedroom level adds to the home's functionality. The entry level features a fourth bedroom and a full bath, ideal for guests or a home office. The property also includes a two-car garage, along with community guest parking access. Located just minutes from the Mosaic District, Inova Fairfax Hospital, and major commuter routes including I-66, Route 50, and Route 29, this home provides exceptional accessibility. Nearby Towers Park offers recreational amenities such as playgrounds, sports courts, and scenic outdoor spaces, along with access to walking trails and the Jim Scott Community Center. Experience low-maintenance, upscale urban living in a prime commuter location across the DMV area. Situated within the highly acclaimed Fairfax County Public School District, Oakton High School pyramid. Online application process available. Please contact the listing agent prior to applying. Professional photos will be up next week.
Garbage Disposal
Hardwood Floors
Ice Maker
Microwave
Oven
Range
Refrigerator
Walk In Closets
Recently Renovated
Stainless Steel
Property amenities
Clubhouse
On-Site Laundry
Parking
Playground
Garage
Guest Parking
Walking Trail
Frequently Asked Questions (FAQs)
In Oakton, VA, the average rent is $1,967 for a 1-bedroom and $2,683 for a 2-bedroom.
Must have 3x the rent in total household income from all funding sources (before taxes).
Some of 3083 WATERLOO Lane's amenities include On-site laundry, Hardwood floors, and Dishwasher. To see the other amenities this property offers, check out the Amenities section.
3083 WATERLOO Lane is not currently offering any rent specials.
Yes, 3083 WATERLOO Lane is pet-friendly.
Yes, 3083 WATERLOO Lane offers parking.
No, 3083 WATERLOO Lane does not offer units with in unit laundry.
No, 3083 WATERLOO Lane does not have a pool.
No, 3083 WATERLOO Lane does not have accessible units.
Yes, 3083 WATERLOO Lane has units with dishwashers.
No, 3083 WATERLOO Lane does not have units with air conditioning.