In Oakton, VA, the average rent is $1,925 for a 1-bedroom and $2,683 for a 2-bedroom.
Must have 3x the rent in total household income from all funding sources (before taxes).
Some of 2792 THAXTON LN's amenities include Hot tub, In unit laundry, and Patio / balcony. Only 2% of the 42 Oakton, VA rentals on Apartment List have a hot tub. To see the other amenities this property offers, check out the Amenities section.
2792 THAXTON LN is not currently offering any rent specials.
Yes, 2792 THAXTON LN is pet-friendly.
Yes, 2792 THAXTON LN offers parking.
Yes, 2792 THAXTON LN offers units with in unit laundry.
No, 2792 THAXTON LN does not have a pool.
No, 2792 THAXTON LN does not have accessible units.
Yes, 2792 THAXTON LN has units with dishwashers.
No, 2792 THAXTON LN does not have units with air conditioning.
In unit laundry, Patio / balcony, Hardwood floors, Dishwasher, Pet friendly, Garage
Price and availability
Prices last verified by 2792 THAXTON LN 4 months ago
There aren't any 3 bedrooms available. Turn on alerts to be notified once there are.
Find apartments similar to 2792 THAXTON LN
How many bedrooms do you need?
Similar nearby apartments for rent
We are still finding apartments similar to 2792 THAXTON LN. Check back soon.
Location
2792 Thaxton Lane, Oakton, VA 22124
Contact for office hours
Amenities
In Unit Laundry
Patio / Balcony
Hardwood Floors
Dishwasher
Pet Friendly
Garage
Unit amenities
Bathtub
Carpet
Dishwasher
Property details
Income RequirementMust have 3x the rent in total household income from all funding sources (before taxes)
Must have 3x the rent in total household income from all funding sources (before taxes)
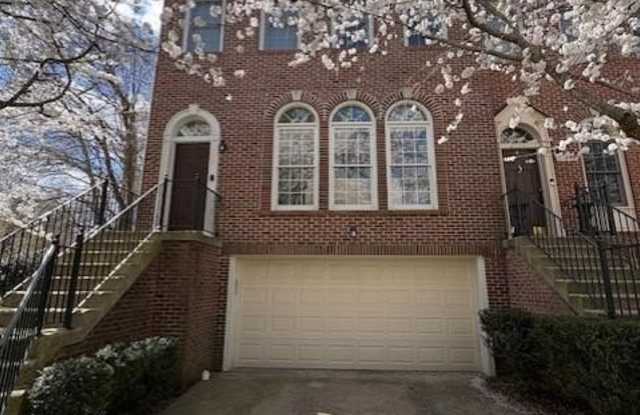
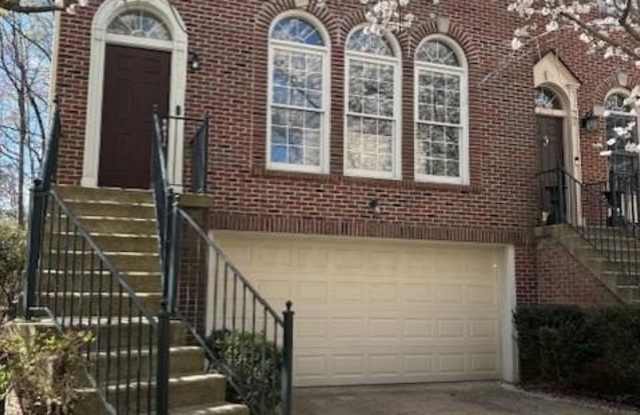
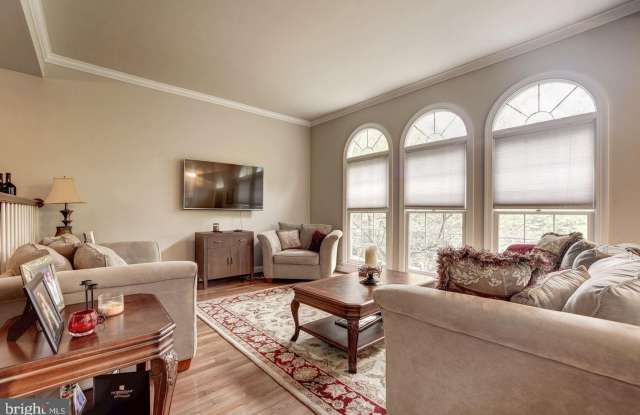
Property DescriptionTwo hour notice required; Beautifully maintained and ideally situated, this spacious end-unit townhouse in Wyant Property Subdivision offers 2,405 finished square feet of elegant living across three levels, complete with a desirable 2-car garage and a private setting backing to trees and a serene wooded area. This home features 3 bedrooms, 3 full bathrooms, and 1 half bathroom, providing both comfort and flexibility for modern living. Filled with natural light, the main level showcases gleaming hardwood floors and a bright, open layout. A large living room flows seamlessly into the dining area, creating an inviting space for both everyday living and entertaining. A dedicated office with custom built-ins offers the perfect work from home setup and can easily function as a fourth bedroom if needed. Upstairs, the luxurious primary suite serves as a private retreat, complete with a spa-inspired bath featuring dual vanities, a jetted soaking tub, and a separate walk-in shower. Two additional bedrooms share a well-appointed hall bath. The fully finished lower level is designed for relaxation and entertaining, featuring a cozy family room with a gas fireplace, a wet bar, and a full bathroom. A walkout leads to a fully fenced peaceful patio, ideal for enjoying the natural surroundings. A separate laundry room with full-size washer and dryer adds everyday convenience. Ideally located near shopping, restaurants, and Metro bus access, and within the highly desirable Oakton High School pyramid, this home offers an exceptional combination of location, space, and lifestyle. Pets will be considered on case by case basis; No cats Rental Requirements: Excellent credit required. No more than two incomes required to qualify. Please contact listing agent or co-listing agent for the link to the rental application.
Two hour notice required; Beautifully maintained and ideally situated, this spacious end-unit townhouse in Wyant Property Subdivision offers 2,405 finished square feet of elegant living across three levels, complete with a desirable 2-car garage and a private setting backing to trees and a serene wooded area. This home features 3 bedrooms, 3 full bathrooms, and 1 half bathroom, providing both comfort and flexibility for modern living. Filled with natural light, the main level showcases gleaming hardwood floors and a bright, open layout. A large living room flows seamlessly into the dining area, creating an inviting space for both everyday living and entertaining. A dedicated office with custom built-ins offers the perfect work from home setup and can easily function as a fourth bedroom if needed. Upstairs, the luxurious primary suite serves as a private retreat, complete with a spa-inspired bath featuring dual vanities, a jetted soaking tub, and a separate walk-in shower. Two additional bedrooms share a well-appointed hall bath. The fully finished lower level is designed for relaxation and entertaining, featuring a cozy family room with a gas fireplace, a wet bar, and a full bathroom. A walkout leads to a fully fenced peaceful patio, ideal for enjoying the natural surroundings. A separate laundry room with full-size washer and dryer adds everyday convenience. Ideally located near shopping, restaurants, and Metro bus access, and within the highly desirable Oakton High School pyramid, this home offers an exceptional combination of location, space, and lifestyle. Pets will be considered on case by case basis; No cats Rental Requirements: Excellent credit required. No more than two incomes required to qualify. Please contact listing agent or co-listing agent for the link to the rental application.