In unit laundry, Patio / balcony, Granite counters, Hardwood floors, Dishwasher, Recently renovated
Price and availability
Prices last verified by 8935 CLARET WAY almost 5 years ago
There aren't any 5 bedrooms available. Turn on alerts to be notified once there are.
Find apartments similar to 8935 CLARET WAY
How many bedrooms do you need?
Location
8935 Claret Way, Linton Hall, VA 20136
Contact for office hours
Amenities
In Unit Laundry
Patio / Balcony
Granite Counters
Hardwood Floors
Dishwasher
Recently Renovated
Unit amenities
Air Conditioning
Bathtub
Property details
Income RequirementMust have 3x the rent in total household income from all funding sources (before taxes)
Must have 3x the rent in total household income from all funding sources (before taxes)
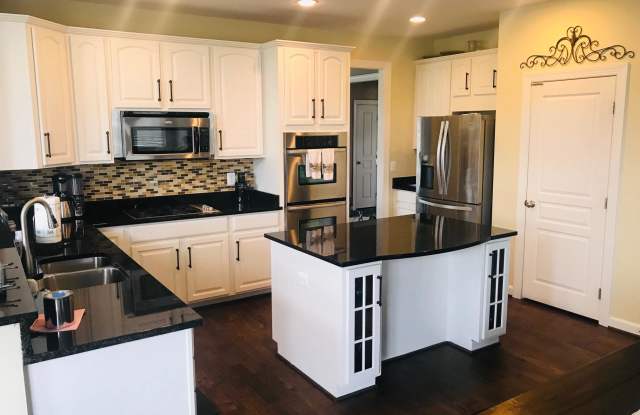
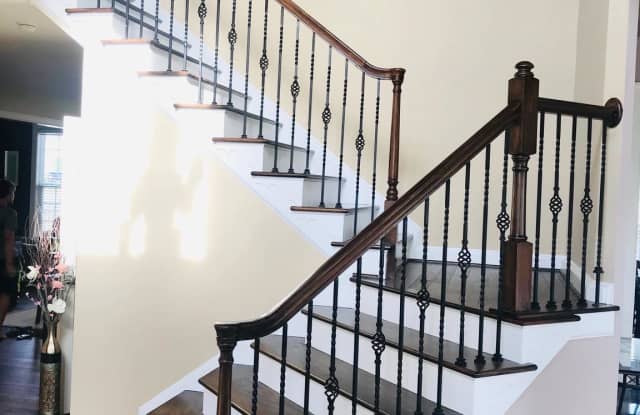
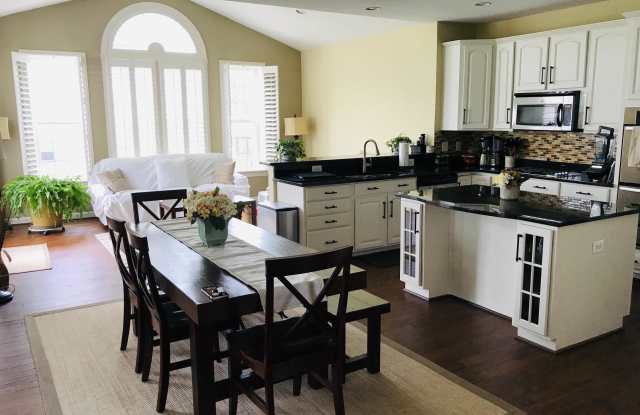
Property DescriptionThis beautiful, fully upgraded, modern 5 bedroom 3.5 bath home with over 5,000 square feet is listed for lease for the first time! Upon entrance you will be delighted with the 2 story foyer, designer upgrades, and dark hardwood flooring throughout the entire main level. This open concept home has columns that invite you into the living room and glass doors opening to the study. Both of those rooms are enriched by 6 inch crown molding. Rod iron railing adorns the cascading staircase. Just beyond the living room is an elegantly modern separate dining room with tray ceiling, and chair railing. The modern gourmet kitchen is a dream come true with white cabinets, a functional island, granite countertops and fairly new stainless steel appliances that consist of double ovens and gas stove. The kitchen has plenty of seating with a large space for a kitchen table and stools at the island. Off of the kitchen is a gorgeous cathedral ceiling sunroom with plantation shutters and access to the composite exterior deck and large patio for grill nights and entertaining. The large family room brings in great natural lighting that can be tempered with the wood blinds. Even with all of the windows, there is plenty of wall space for furniture and tv. Snuggling near the gas fireplace will provide coziness this winter. On the 2nd level of the home, you will find the master suite with 3 additional good sized bedrooms and the conveniently placed laundry room with utility sink. The master bedroom with tray ceiling has his and her walk-in closets with closet built-in organization. The bathroom has his and her separate vanities with a fully surround tiled shower with his and her shower heads! Of course you can also enjoy the soaking tub after a long day. The fully finished basement houses a media/entertainment area, gaming area or exercise area, full bathroom and 5th bedroom with closet. There are 2 large double door closets the span the length of an entire wall for storage. The home has a whole house humidifier and has 2 zone heating and air conditioning. Enjoy living in luxury on a corner lot among a really great neighborhood - full of fun, social neighbors.
This beautiful, fully upgraded, modern 5 bedroom 3.5 bath home with over 5,000 square feet is listed for lease for the first time! Upon entrance you will be delighted with the 2 story foyer, designer upgrades, and dark hardwood flooring throughout the entire main level. This open concept home has columns that invite you into the living room and glass doors opening to the study. Both of those rooms are enriched by 6 inch crown molding. Rod iron railing adorns the cascading staircase. Just beyond the living room is an elegantly modern separate dining room with tray ceiling, and chair railing. The modern gourmet kitchen is a dream come true with white cabinets, a functional island, granite countertops and fairly new stainless steel appliances that consist of double ovens and gas stove. The kitchen has plenty of seating with a large space for a kitchen table and stools at the island. Off of the kitchen is a gorgeous cathedral ceiling sunroom with plantation shutters and access to the composite exterior deck and large patio for grill nights and entertaining. The large family room brings in great natural lighting that can be tempered with the wood blinds. Even with all of the windows, there is plenty of wall space for furniture and tv. Snuggling near the gas fireplace will provide coziness this winter. On the 2nd level of the home, you will find the master suite with 3 additional good sized bedrooms and the conveniently placed laundry room with utility sink. The master bedroom with tray ceiling has his and her walk-in closets with closet built-in organization. The bathroom has his and her separate vanities with a fully surround tiled shower with his and her shower heads! Of course you can also enjoy the soaking tub after a long day. The fully finished basement houses a media/entertainment area, gaming area or exercise area, full bathroom and 5th bedroom with closet. There are 2 large double door closets the span the length of an entire wall for storage. The home has a whole house humidifier and has 2 zone heating and air conditioning. Enjoy living in luxury on a corner lot among a really great neighborhood - full of fun, social neighbors.
Ceiling Fan
Dishwasher
Fireplace
Granite Counters
Hardwood Floors
In Unit Laundry
Microwave
Oven
Patio / Balcony
Range
Refrigerator
Walk In Closets
Recently Renovated
Stainless Steel
Property amenities
Gym
On-Site Laundry
BBQ/Grill
Frequently Asked Questions (FAQs)
In Linton Hall, VA, the average rent is $2,700 for a 3-bedroom.
Must have 3x the rent in total household income from all funding sources (before taxes).
Some of 8935 CLARET WAY's amenities include In unit laundry, Patio / balcony, and Granite counters. To see the other amenities this property offers, check out the Amenities section.
8935 CLARET WAY is not currently offering any rent specials.