15364 BRONCO Way - Dale City, VA apartments for rent
15364 BRONCO Way
15364 Bronco Way, Dale City, VA 22193
Frequently Asked Questions (FAQs)
15364 BRONCO Way has a unit available for $2,500 per month (fees may apply) at a 12 month lease term. Check out the Price and Availability section for more information on this unit.
In Dale City, VA, the average rent is $2,300 for a 2-bedroom and $3,000 for a 3-bedroom.
Must have 3x the rent in total household income from all funding sources (before taxes).
Some of 15364 BRONCO Way's amenities include Walk in closets, In unit laundry, and Hardwood floors. Only 24% of the 79 Dale City, VA rentals on Apartment List have a walk-in closet. To see the other amenities this property offers, check out the Amenities section.
15364 BRONCO Way is not currently offering any rent specials.
Yes, 15364 BRONCO Way is pet-friendly.
Yes, 15364 BRONCO Way offers parking.
Yes, 15364 BRONCO Way offers units with in unit laundry.
No, 15364 BRONCO Way does not have a pool.
No, 15364 BRONCO Way does not have accessible units.
Yes, 15364 BRONCO Way has units with dishwashers.
No, 15364 BRONCO Way does not have units with air conditioning.
In unit laundry, Hardwood floors, Dishwasher, Parking, Stainless steel, Walk in closets
Find apartments similar to 15364 BRONCO Way
How many bedrooms do you need?
Similar nearby apartments for rent
We are still finding apartments similar to 15364 BRONCO Way. Check back soon.
Location
15364 Bronco Way, Dale City, VA 22193
Contact for office hours
Points of interest shown are within a 10 mile radius of this listing, or 50 miles for airports
Amenities
In Unit Laundry
Hardwood Floors
Dishwasher
Parking
Stainless Steel
Walk In Closets
Unit amenities
Carpet
Ceiling Fan
Verified reviews
We are collecting reviews from verified residents who have toured or leased from 15364 BRONCO Way. Check back soon.
Property details
Income RequirementMust have 3x the rent in total household income from all funding sources (before taxes)
Must have 3x the rent in total household income from all funding sources (before taxes)
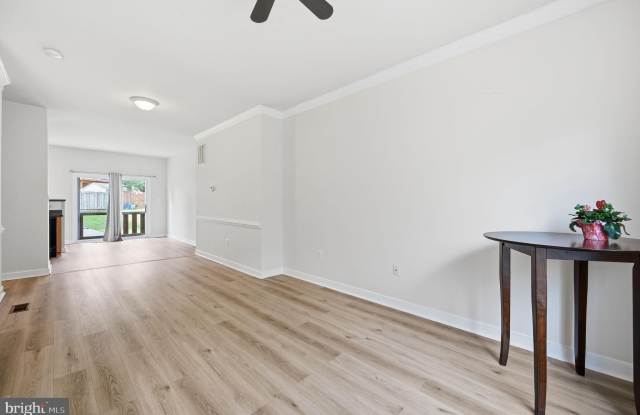
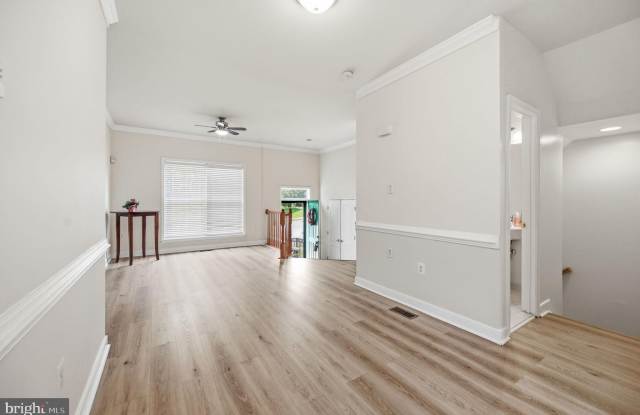
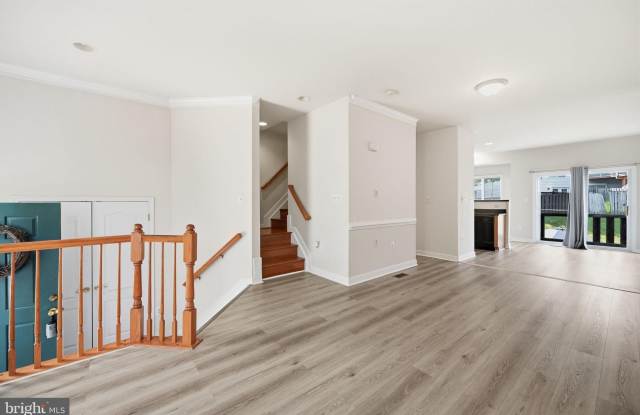
Property DescriptionAVAILABLE NOW * 4 BEDROOMS * 2 FULL & 2 HALF BATHS * 2,138 SQ FT * 3 FINISHED LEVELS * BACKS TO OPEN SPACE Move-in ready three-level townhouse with fresh paint and a bright, open-concept main level. Luxury vinyl plank (LVP) flooring runs throughout the main level, which also has a convenient half bath. The kitchen has oak cabinets, stainless steel appliances including a gas range, built-in microwave, refrigerator and dishwasher, and an island with a sink and breakfast bar. Upstairs, a hardwood hallway connects the bedrooms. The larger carpeted primary suite has a vaulted ceiling, ceiling fan, walk-in closet and en-suite bath. Two smaller bedrooms share a hall bath. The finished, carpeted lower level adds a rec room, a bonus room, a half bath and a laundry room with washer and dryer. There is also a storage shed in the back. Two assigned parking spaces. Minutes from I-95, Potomac Mills, Stonebridge at Potomac Town Center, shopping, dining and entertainment. Located in Brightwood Forest HOA.
AVAILABLE NOW * 4 BEDROOMS * 2 FULL & 2 HALF BATHS * 2,138 SQ FT * 3 FINISHED LEVELS * BACKS TO OPEN SPACE Move-in ready three-level townhouse with fresh paint and a bright, open-concept main level. Luxury vinyl plank (LVP) flooring runs throughout the main level, which also has a convenient half bath. The kitchen has oak cabinets, stainless steel appliances including a gas range, built-in microwave, refrigerator and dishwasher, and an island with a sink and breakfast bar. Upstairs, a hardwood hallway connects the bedrooms. The larger carpeted primary suite has a vaulted ceiling, ceiling fan, walk-in closet and en-suite bath. Two smaller bedrooms share a hall bath. The finished, carpeted lower level adds a rec room, a bonus room, a half bath and a laundry room with washer and dryer. There is also a storage shed in the back. Two assigned parking spaces. Minutes from I-95, Potomac Mills, Stonebridge at Potomac Town Center, shopping, dining and entertainment. Located in Brightwood Forest HOA.