3822 Supremes Trail - Montgomery County, TX apartments for rent
3822 Supremes Trail
3822 Supremes Trl, Montgomery County, TX 77386
Off market
Frequently Asked Questions (FAQs)
In Montgomery County, TX, the average rent is $991 for a studio, $1,271 for a 1-bedroom, $1,632 for a 2-bedroom, and $2,148 for a 3-bedroom.
Must have 3x the rent in total household income (before taxes).
Some of 3822 Supremes Trail's amenities include In unit laundry, Patio / balcony, and Granite counters. To see the other amenities this property offers, check out the Amenities section.
3822 Supremes Trail is not currently offering any rent specials.
In unit laundry, Patio / balcony, Granite counters, Dishwasher, Garage, Stainless steel
Price and availability
Prices last verified by 3822 Supremes Trail 5 years ago
There aren't any 4 bedrooms available. Turn on alerts to be notified once there are.
Find apartments similar to 3822 Supremes Trail
How many bedrooms do you need?
Location
3822 Supremes Trl, Montgomery County, TX 77386
Contact for office hours
Amenities
In Unit Laundry
Patio / Balcony
Granite Counters
Dishwasher
Garage
Stainless Steel
Unit amenities
Dishwasher
Granite Counters
Property details
Income RequirementMust have 3x the rent in total household income (before taxes)
Income Requirement
Must have 3x the rent in total household income (before taxes)
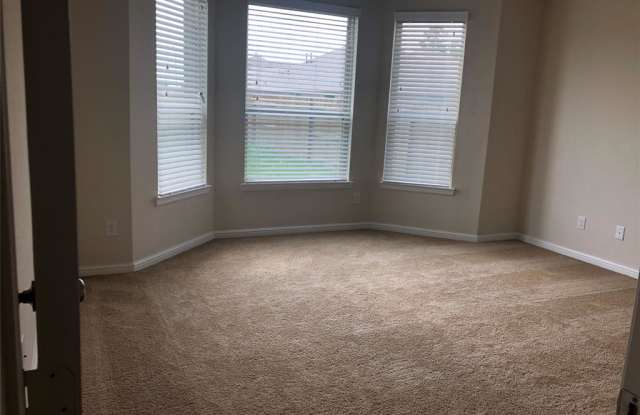
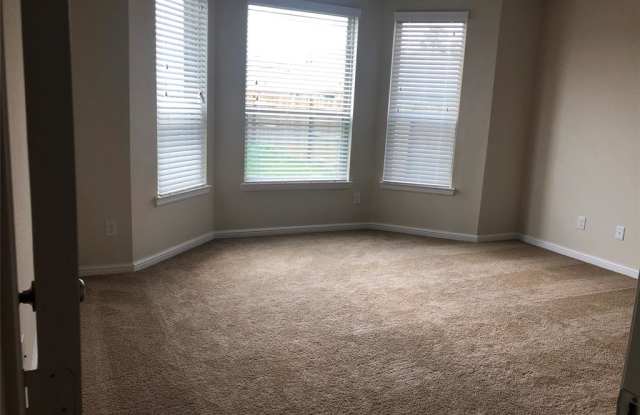
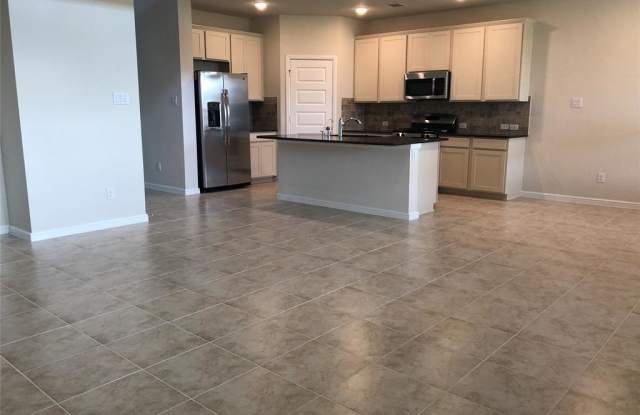
Property DescriptionAlmost like new home by Taylor Morrison, the Scarlet plan with 4 bedrooms, 3.5 baths, game room and flex room( could be formal dining or study) Enjoy the open concept two-story living area with the kitchen opening to the family room. Kitchen features granite counters, subway tile backsplash, stainless appliances and crisp white cabinets. Spacious master suite downstairs, luxurious bath with his and her vanities, extra large shower and large walk-in closet. Wrought iron staircase leads upstairs to game room and 3 additional bedrooms with 2 full baths. Plenty of room to play in the back yard, as well as relaxing on the huge covered back patio. Washer, dryer and refrigerator are included, and water softener system, which will save on your monthly expenses! Enjoy the parks, pools, pavilions & gym. And abundance of retail shopping & dining close by. Highly acclaimed CISD schools.Internet and security included
Almost like new home by Taylor Morrison, the Scarlet plan with 4 bedrooms, 3.5 baths, game room and flex room( could be formal dining or study) Enjoy the open concept two-story living area with the kitchen opening to the family room. Kitchen features granite counters, subway tile backsplash, stainless appliances and crisp white cabinets. Spacious master suite downstairs, luxurious bath with his and her vanities, extra large shower and large walk-in closet. Wrought iron staircase leads upstairs to game room and 3 additional bedrooms with 2 full baths. Plenty of room to play in the back yard, as well as relaxing on the huge covered back patio. Washer, dryer and refrigerator are included, and water softener system, which will save on your monthly expenses! Enjoy the parks, pools, pavilions & gym. And abundance of retail shopping & dining close by. Highly acclaimed CISD schools.Internet and security included