670 Parkside Drive - Collin County, TX apartments for rent
670 Parkside Drive
670 Parkside Drive
670 Parkside Drive
670 Parkside Drive, Collin County, TX 75173
Frequently Asked Questions (FAQs)
670 Parkside Drive has a unit available for $2,300 per month (fees may apply) at a 12 month lease term. Check out the Price and Availability section for more information on this unit.
In Collin County, TX, the average rent is $1,162 for a studio, $1,407 for a 1-bedroom, $1,907 for a 2-bedroom, and $2,458 for a 3-bedroom.
Must have 3x the rent in total household income (before taxes).
Some of 670 Parkside Drive's amenities include Dishwasher, Garage, and Fireplace. To see the other amenities this property offers, check out the Amenities section.
670 Parkside Drive is not currently offering any rent specials.
Yes, 670 Parkside Drive is pet-friendly.
Yes, 670 Parkside Drive offers parking.
No, 670 Parkside Drive does not offer units with in unit laundry.
No, 670 Parkside Drive does not have a pool.
No, 670 Parkside Drive does not have accessible units.
Yes, 670 Parkside Drive has units with dishwashers.
No, 670 Parkside Drive does not have units with air conditioning.
Points of interest shown are within a 10 mile radius of this listing, or 50 miles for airports
Amenities
Dishwasher
Garage
Fireplace
Microwave
Garbage Disposal
Oven
Unit amenities
Dishwasher
Fireplace
Verified reviews
We are collecting reviews from verified residents who have toured or leased from 670 Parkside Drive. Check back soon.
Property details
Income RequirementMust have 3x the rent in total household income (before taxes)
Income Requirement
Must have 3x the rent in total household income (before taxes)
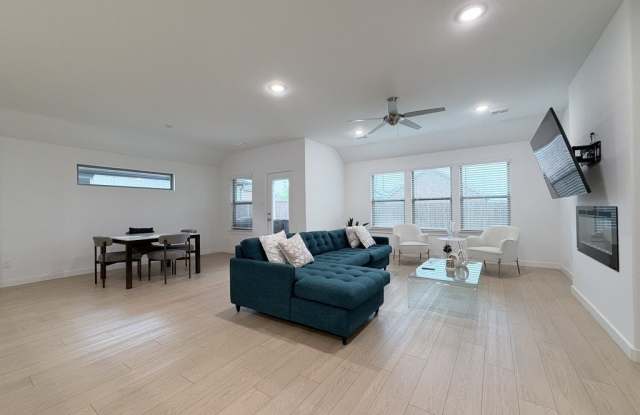
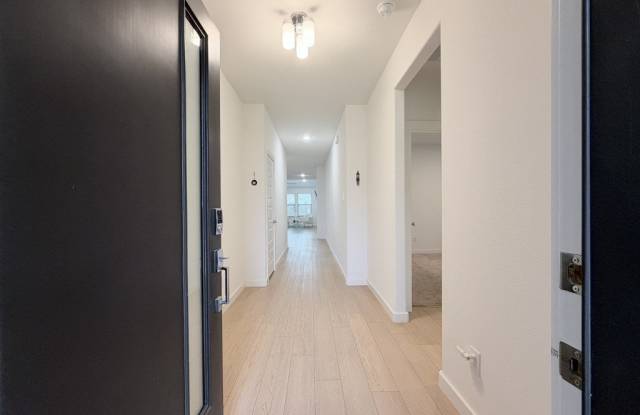
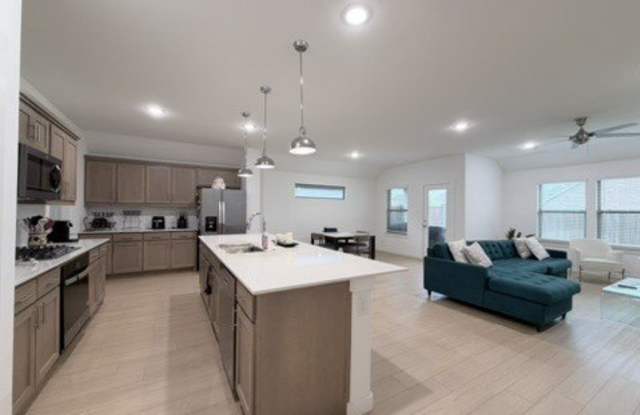
Property DescriptionDesigned for effortless entertaining, this 2023-built single-family home features an expansive open-concept floor plan highlighted by a chef-inspired kitchen with a oversized island and a generous walk-in pantry. Positioned off the two-car garage, a dedicated mudroom and built-in home management station offer streamlined daily organization, leading seamlessly to a full-size utility room. The thoughtful layout features split bedrooms for maximum privacy, including a spacious primary suite. Located at LakePointe Community, this property offers quick access to Highway 78 and sits just minutes from Lavon Lake outdoor amenities at Lavonia Park and Mallard Park. Schedule your private showing today!
Designed for effortless entertaining, this 2023-built single-family home features an expansive open-concept floor plan highlighted by a chef-inspired kitchen with a oversized island and a generous walk-in pantry. Positioned off the two-car garage, a dedicated mudroom and built-in home management station offer streamlined daily organization, leading seamlessly to a full-size utility room. The thoughtful layout features split bedrooms for maximum privacy, including a spacious primary suite. Located at LakePointe Community, this property offers quick access to Highway 78 and sits just minutes from Lavon Lake outdoor amenities at Lavonia Park and Mallard Park. Schedule your private showing today!