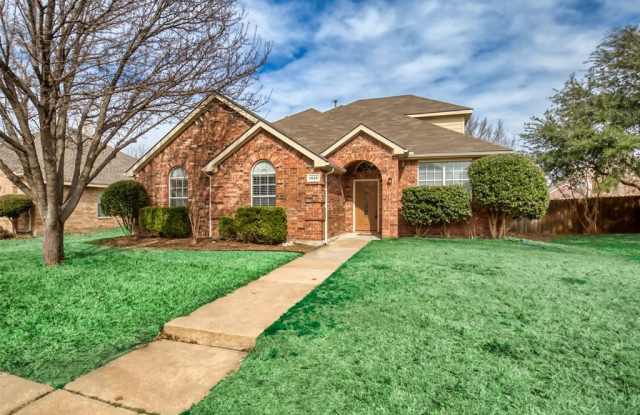
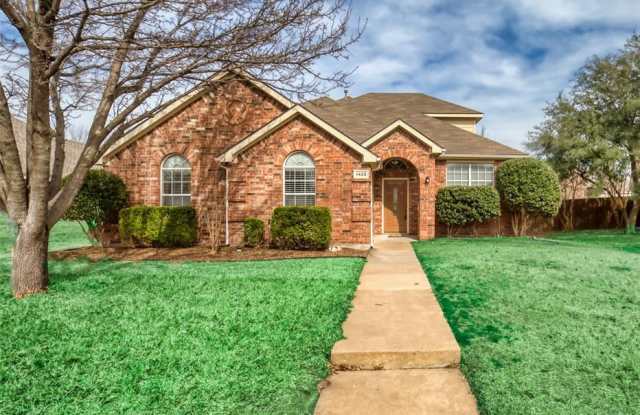
1425 Autumnmist Drive - Allen, TX apartments for rent
1425 Autumnmist Drive
1425 Autumnmist Drive
1425 Autumnmist Drive
1425 Autumnmist Drive, Allen, TX 75002
Off market
Frequently Asked Questions (FAQs)
In Allen, TX, the average rent is $1,364 for a studio, $1,511 for a 1-bedroom, $1,976 for a 2-bedroom, and $2,665 for a 3-bedroom. The median rent in Allen, TX has increased 0.7% month over month. For more information on rental trends in Allen, TX, check out our monthly Allen, TX Rent Report (opens in new tab).
Must have 3x the rent in total household income (before taxes).
Some of 1425 Autumnmist Drive's amenities include Granite counters, Hardwood floors, and Dishwasher. To see the other amenities this property offers, check out the Amenities section.
1425 Autumnmist Drive is not currently offering any rent specials.
Yes, 1425 Autumnmist Drive is pet-friendly.
No, 1425 Autumnmist Drive does not offer parking.
No, 1425 Autumnmist Drive does not offer units with in unit laundry.
Yes, 1425 Autumnmist Drive has a pool.
No, 1425 Autumnmist Drive does not have accessible units.
Yes, 1425 Autumnmist Drive has units with dishwashers.
No, 1425 Autumnmist Drive does not have units with air conditioning.
Granite counters, Hardwood floors, Dishwasher, Pool, Fireplace, Extra storage
Find apartments similar to 1425 Autumnmist Drive
How many bedrooms do you need?
Location
1425 Autumnmist Drive, Allen, TX 75002
Contact for office hours
Amenities
Granite Counters
Hardwood Floors
Dishwasher
Pool
Fireplace
Extra Storage
Unit amenities
Dishwasher
Extra Storage
Fireplace
Property details
Income RequirementMust have 3x the rent in total household income (before taxes)
Income Requirement
Must have 3x the rent in total household income (before taxes)
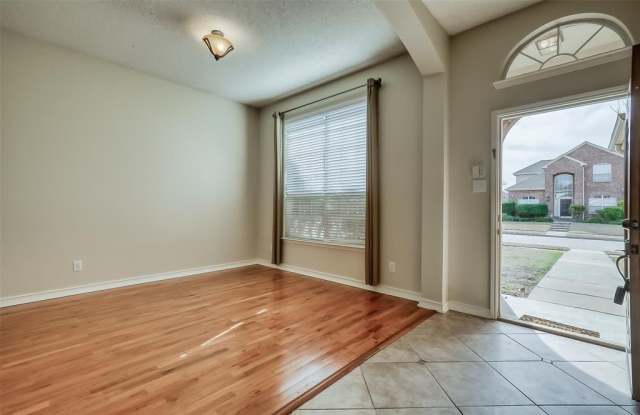
Property DescriptionAdorable 1.5 story near community pool and Celebration Park! Home has a great open plan with flexible space. The front room could be a formal dining, living or office. All 4 bedrooms are on the main level and master is split from other 3 bedrooms. Wood floors in dining, hall and main living, gorgeous granite in kitchen an big eat in Kitchen space. Loads of counters and cabinets, good pantry and utility is off the kitchen, plus extra storage in the butlers pantry with granite as well! Master with large in-suite and huge closet! Walking distance to elementary middle school and celebration park! This home is a real find!!
New SS microwave is on the way.
Adorable 1.5 story near community pool and Celebration Park! Home has a great open plan with flexible space. The front room could be a formal dining, living or office. All 4 bedrooms are on the main level and master is split from other 3 bedrooms. Wood floors in dining, hall and main living, gorgeous granite in kitchen an big eat in Kitchen space. Loads of counters and cabinets, good pantry and utility is off the kitchen, plus extra storage in the butlers pantry with granite as well! Master with large in-suite and huge closet! Walking distance to elementary middle school and celebration park! This home is a real find!!
New SS microwave is on the way.