1586 Harmen Street - Memphis, TN apartments for rent
1586 Harmen Street
1586 Harmen Street, Memphis, TN 38108
​
​
​
Frequently Asked Questions (FAQs)
1586 Harmen Street has a unit available for $1,495 per month (fees may apply) at a 12 month lease term. Check out the Price and Availability section for more information on this unit.
In Memphis, TN, the average rent is $1,050 for a studio, $1,097 for a 1-bedroom, $1,204 for a 2-bedroom, and $1,474 for a 3-bedroom. The median rent in Memphis, TN has decreased 0.1% month over month. For more information on rental trends in Memphis, TN, check out our monthly Memphis, TN Rent Report (opens in new tab).
Must have 3x the rent in total household income (before taxes).
Some of 1586 Harmen Street's amenities include In unit laundry, Recently renovated, and Stainless steel. Only 12% of the 1,565 Memphis, TN rentals on Apartment List have in-unit laundry. To see the other amenities this property offers, check out the Amenities section.
1586 Harmen Street is not currently offering any rent specials.
In unit laundry, Recently renovated, Stainless steel, Range
Find apartments similar to 1586 Harmen Street
How many bedrooms do you need?
Location
1586 Harmen Street, Memphis, TN 38108•Neighborhood: Hollywood
Contact for office hours
Points of interest shown are within a 10 mile radius of this listing, or 50 miles for airports
Amenities
In Unit Laundry
Recently Renovated
Stainless Steel
Range
Unit amenities
In Unit Laundry
Range
Recently Renovated
Verified reviews
We are collecting reviews from verified residents who have toured or leased from 1586 Harmen Street. Check back soon.
Property details
Income RequirementMust have 3x the rent in total household income (before taxes)
Income Requirement
Must have 3x the rent in total household income (before taxes)
Property DescriptionAsk us how to qualify for our Pre-Screening Discount plus NO Application Fee!
Now accepting Section 8, TBRA, VASH, Second Chance, and all other voucher programs!
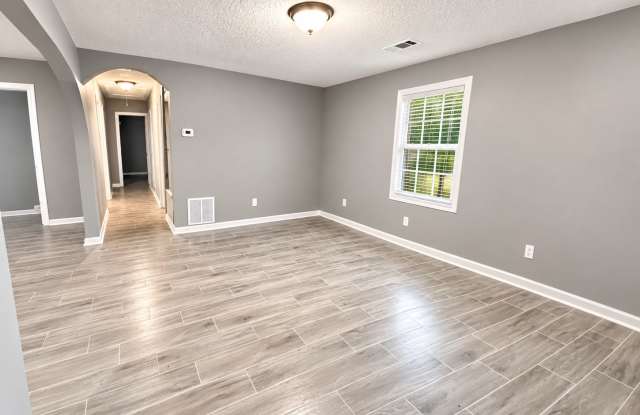
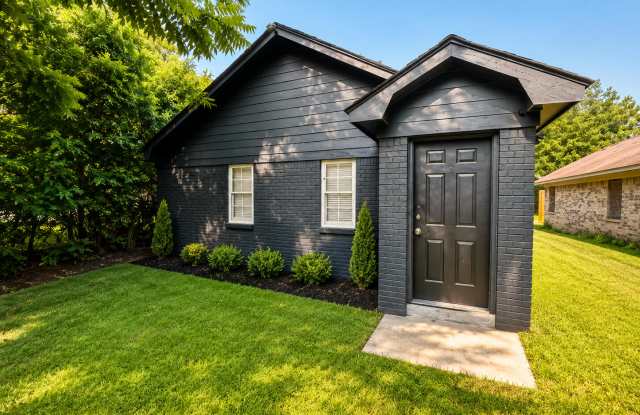
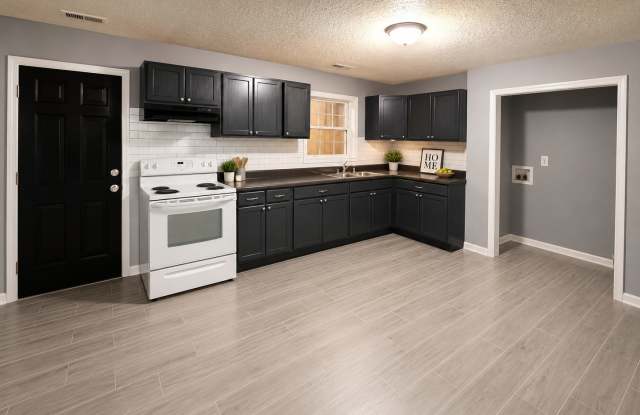
Welcome to a bright 4-bedroom, 2-bath unit featuring wood-look tile plank flooring throughout and a flexible open living area with an arched hallway and large windows that admit natural light. The kitchen includes abundant dark cabinetry, generous countertops, a full-size electric range with hood, a stainless double-basin sink, and a subway-tile backsplash; an adjacent alcove provides hookups for a washer and dryer. Both bathrooms offer tiled tub/shower surrounds and single-sink vanities with modern fixtures. Bedrooms include closets and windows for daylight. Neutral gray paint and updated finishes create a clean, move-in ready feel. Schedule a showing to see this home in person.
Ask us how to qualify for our Pre-Screening Discount plus NO Application Fee!
Now accepting Section 8, TBRA, VASH, Second Chance, and all other voucher programs!
Welcome to a bright 4-bedroom, 2-bath unit featuring wood-look tile plank flooring throughout and a flexible open living area with an arched hallway and large windows that admit natural light. The kitchen includes abundant dark cabinetry, generous countertops, a full-size electric range with hood, a stainless double-basin sink, and a subway-tile backsplash; an adjacent alcove provides hookups for a washer and dryer. Both bathrooms offer tiled tub/shower surrounds and single-sink vanities with modern fixtures. Bedrooms include closets and windows for daylight. Neutral gray paint and updated finishes create a clean, move-in ready feel. Schedule a showing to see this home in person.